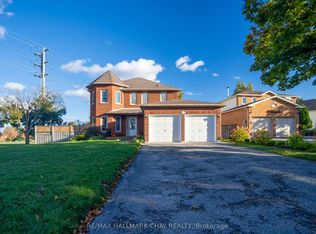
MOVE-IN READY FAMILY HOME WITH AN INSULATED DOUBLE GARAGE, MODERN UPDATES & QUICK ACCESS TO ALL AMENITIES! Fall in love with this bright, beautifully cared-for 2-storey home, perfectly positioned minutes from RioCan Georgian Mall, Bayfield Street’s endless shopping and dining options, several grocery stores, and parks, including the Arboretum at Sunnidale Park, with quick access to Highway 400. The exterior features a classic brick front, complemented by a welcoming covered porch with newer decking, exterior pot lights, and a raised planter box framed by mature trees, adding a touch of warmth. The open-concept main level is designed for everyday living, featuring engineered hardwood floors and a wood-burning fireplace. The kitchen showcases stainless steel appliances, a heated tile floor, and a walkout to the generous deck, making outdoor meals and summer entertaining a breeze. Upstairs, three comfortable bedrooms share a beautifully updated four-piece semi-ensuite, while the main level includes a modern powder room with heated flooring. The finished basement extends the living space with a cozy rec room that’s perfect for movie nights or a home gym. With an insulated double garage, a fully fenced backyard with a shed, a double-wide driveway, and recent updates including replaced windows, an air conditioner, and an owned water softener, this move-in-ready #HomeToStay is an excellent choice for first-time buyers and families seeking a well-maintained property in a convenient Barrie location.
Sold for $670,000
C$670,000
41 Penton Dr, Barrie, ON L4N 7A3
3beds
1,302sqft
Single Family Residence, Residential
Built in 1989
4,356 Square Feet Lot
$-- Zestimate®
C$515/sqft
C$2,443 Estimated rent
Home value
Not available
Estimated sales range
Not available
Not available
Owner options
List your home for rent
C$2,443/mo
Rent Zestimate®
Find your next renter with Zillow Rental Manager. Plus, with online applications, you can quickly screen prospective tenants – for free.
C$2,443/mo
Rent Zestimate®
Refinance and save
C$2,833/mo
Est. payment
Refinancing to a lower rate could help reduce your monthly payments and save thousands over the life of the loan.
C$2,833/mo
Est. payment
Explore your selling options
Work with a Zillow partner agent
Leverage their expertise and Zillow's premium Showcase listings to get your home seen by more buyers.
Get startedList with your own agent
Get your home in front of millions of buyers by listing it on Zillow.
Learn how to do itSell it yourself
Take full control of how buyers see your home on Zillow by listing For Sale by Owner (FSBO).
List your homeWhat's special
Insulated double garageModern updatesEngineered hardwood floorsWood-burning fireplaceStainless steel appliancesHeated tile floorGenerous deck
Zillow last checked:
Listing updated:
Listed by:
Peggy Hill, Salesperson,
RE/MAX Hallmark Peggy Hill Group Realty Brokerage
Source: ITSO,MLS®#: 40780979Originating MLS®#: Barrie & District Association of REALTORS® Inc.
Facts & features
Interior
Bedrooms & bathrooms
- Bedrooms: 3
- Bathrooms: 2
- Full bathrooms: 1
- 1/2 bathrooms: 1
- Main level bathrooms: 1
Other
- Level: Second
Bedroom
- Level: Second
Bedroom
- Level: Second
Bathroom
- Features: 2-Piece
- Level: Main
Bathroom
- Features: 4-Piece, Semi-Ensuite (walk thru)
- Level: Second
Dining room
- Level: Main
Foyer
- Level: Main
Kitchen
- Features: Walkout to Balcony/Deck
- Level: Main
Living room
- Features: Fireplace
- Level: Main
Recreation room
- Level: Basement
Heating
- Forced Air, Natural Gas, Wood
Cooling
- Central Air
Appliances
- Included: Water Heater, Water Softener, Dishwasher, Dryer, Range Hood, Refrigerator, Stove, Washer
- Laundry: Lower Level
Features
- Basement: Full,Finished,Sump Pump
- Number of fireplaces: 1
- Fireplace features: Living Room, Wood Burning
Interior area
- Total structure area: 1,552
- Total interior livable area: 1,302 sqft
- Finished area above ground: 1,302
- Finished area below ground: 250
Property
Parking
- Total spaces: 6
- Parking features: Attached Garage, Garage Door Opener, Private Drive Double Wide
- Attached garage spaces: 2
- Uncovered spaces: 4
Features
- Patio & porch: Deck
- Exterior features: Controlled Entry
- Fencing: Full
- Frontage type: East
- Frontage length: 39.30
Lot
- Size: 4,356 Square Feet
- Dimensions: 39.3 x 109.9
- Features: Urban, Rectangular, Near Golf Course, Library, Park, Place of Worship, Public Transit, Rec./Community Centre, School Bus Route, Schools, Skiing
Details
- Parcel number: 588950207
- Zoning: R3
Construction
Type & style
- Home type: SingleFamily
- Architectural style: Two Story
- Property subtype: Single Family Residence, Residential
Materials
- Brick, Vinyl Siding
- Foundation: Poured Concrete
- Roof: Asphalt Shing
Condition
- 31-50 Years
- New construction: No
- Year built: 1989
Utilities & green energy
- Sewer: Sewer (Municipal)
- Water: Municipal
Community & HOA
Location
- Region: Barrie
Financial & listing details
- Price per square foot: C$515/sqft
- Annual tax amount: C$4,291
- Date on market: 10/24/2025
- Inclusions: Dishwasher, Dryer, Garage Door Opener, Range Hood, Refrigerator, Stove, Washer, Water Softener.
- Exclusions: None.
Price history
| Date | Event | Price |
|---|---|---|
| 11/21/2025 | Sold | C$670,000C$515/sqft |
Source: ITSO #40780979 Report a problem | ||
Public tax history
Tax history is unavailable.
Neighborhood: West Bayfield
Nearby homes
- C$1,8002 bd1 ba-- sqft61 Neelands St #BASEMENT, Barrie, ON L4N7A2For Rent
- C$765,0003 bd3 ba-- sqft15 Neelands St, Barrie, ON L4N7A1For Sale

- C$861,0004 bd3 ba2k sqft199 Hanmer St W, Barrie, ON L4N7J9Sold
- C$619,9003 bd2 ba-- sqft7 Penton Dr, Barrie, ON L4N7A3For Sale

- C$889,9006 bd4 ba-- sqft35 Grasett Cres, Barrie, ON L4N6Z8For Sale
- C$709,9004 bd3 ba-- sqft194 Livingstone St W, Barrie, ON L4N6Z9For Sale
- C$659,9003 bd3 ba-- sqft12 Grasett Cres, Barrie, ON L4N6Z8For Sale
- C$680,0003 bd2 ba1.4k sqft40 Grasett Cres, Barrie, ON L4N6Z6Sold
Nearby schools
GreatSchools rating
No schools nearby
We couldn't find any schools near this home.
Schools provided by the listing agent
- Elementary: Emma King E.S./St. Marguerite D'youville C.S.
- High: Barrie North C.I/St. Joseph's Catholic H.S.
Source: ITSO. This data may not be complete. We recommend contacting the local school district to confirm school assignments for this home.
- Ontario
- Simcoe County
- Barrie
- L4N 7A3
- West Bayfield
- 41 Penton Dr
