SPACIOUS, FULLY FINISHED HOME WITH A POOL, HOT TUB & MODERN UPGRADES! This stunning property boasts unbeatable proximity to shopping, dining, and all desired amenities. From the moment you arrive, you'll be captivated by the beautiful curb appeal, featuring vibrant perennial gardens, a paved driveway, an interlock walkway, and a double-car garage with inside entry to a newly remodelled mudroom. The backyard is your own personal oasis with a heated inground pool, a pool shed/changeroom, an adjacent hot tub, and a spacious deck and interlock patio perfect for entertaining family and friends. The large eat-in kitchen is drenched in natural light, offering new stainless steel appliances, a pantry area, and a patio door walkout. The open flow from the living room to the dining room, complemented by neutral paint, hardwood, and tile floors, creates an inviting atmosphere with large windows. Relax in the separate family room, where a wood fireplace adds warmth and charm, making it the perfect spot to unwind after a long day. The spacious primary bedroom features a walk-in closet and a 5-piece bathroom with dual sinks and updated fixtures. Three additional upper bedrooms and a full bathroom ensure comfort for the whole family. The finished lower level offers a great-sized rec room and two versatile flex spaces, ideal for a home gym, office, or playroom. Outside, the fully fenced backyard provides all the privacy you crave, making this #HomeToStay the ultimate package that checks every box on your wish list!
Sold for $861,000
C$861,000
199 Hanmer St W, Barrie, ON L4N 7J9
4beds
2,087sqft
Single Family Residence, Residential
Built in 1992
5,489 Square Feet Lot
$-- Zestimate®
C$413/sqft
C$2,851 Estimated rent
Home value
Not available
Estimated sales range
Not available
Not available
Owner options
List your home for rent
C$2,851/mo
Rent Zestimate®
Find your next renter with Zillow Rental Manager. Plus, with online applications, you can quickly screen prospective tenants – for free.
C$2,851/mo
Rent Zestimate®
Refinance and save
C$3,640/mo
Est. payment
Refinancing to a lower rate could help reduce your monthly payments and save thousands over the life of the loan.
C$3,640/mo
Est. payment
Explore your selling options
Work with a Zillow partner agent
Leverage their expertise and Zillow's premium Showcase listings to get your home seen by more buyers.
Get startedList with your own agent
Get your home in front of millions of buyers by listing it on Zillow.
Learn how to do itSell it yourself
Take full control of how buyers see your home on Zillow by listing For Sale by Owner (FSBO).
List your homeWhat's special
Zillow last checked:
Listing updated:
Listed by:
Peggy Hill, Salesperson,
Re/Max Hallmark Peggy Hill Group Realty Brokerage,
Alysha Alcaide,
Re/Max Hallmark Peggy Hill Group Realty Brokerage
Source: ITSO,MLS®#: 40692825Originating MLS®#: Barrie & District Association of REALTORS® Inc.
Facts & features
Interior
Bedrooms & bathrooms
- Bedrooms: 4
- Bathrooms: 3
- Full bathrooms: 2
- 1/2 bathrooms: 1
- Main level bathrooms: 1
Kitchen
- Level: Main
Heating
- Forced Air, Natural Gas
Cooling
- Central Air
Appliances
- Included: Built-in Microwave, Dishwasher, Dryer, Refrigerator, Stove, Washer
- Laundry: Main Level
Features
- Auto Garage Door Remote(s), Central Vacuum Roughed-in
- Basement: Full,Finished
- Number of fireplaces: 1
- Fireplace features: Wood Burning
Interior area
- Total structure area: 3,008
- Total interior livable area: 2,087 sqft
- Finished area above ground: 2,087
- Finished area below ground: 921
Property
Parking
- Total spaces: 4
- Parking features: Attached Garage, Garage Door Opener, Private Drive Double Wide
- Attached garage spaces: 2
- Uncovered spaces: 2
Features
- Patio & porch: Deck
- Has private pool: Yes
- Pool features: In Ground
- Has spa: Yes
- Spa features: Heated
- Fencing: Full
- Frontage type: South
- Frontage length: 49.22
Lot
- Size: 5,489 Square Feet
- Dimensions: 49.22 x 111.53
- Features: Urban, Rectangular, Near Golf Course, Highway Access, Hospital, Place of Worship, Playground Nearby, Public Transit, Rec./Community Centre, Schools, Shopping Nearby
Details
- Additional structures: Shed(s)
- Parcel number: 588970040
- Zoning: R2
Construction
Type & style
- Home type: SingleFamily
- Architectural style: Two Story
- Property subtype: Single Family Residence, Residential
Materials
- Brick
- Foundation: Poured Concrete
- Roof: Asphalt Shing
Condition
- 31-50 Years
- New construction: No
- Year built: 1992
Utilities & green energy
- Sewer: Sewer (Municipal)
- Water: Municipal
Community & HOA
Community
- Security: Carbon Monoxide Detector(s), Smoke Detector(s)
Location
- Region: Barrie
Financial & listing details
- Price per square foot: C$413/sqft
- Annual tax amount: C$5,738
- Date on market: 1/24/2025
- Inclusions: Built-in Microwave, Dishwasher, Dryer, Garage Door Opener, Refrigerator, Stove, Washer, Hot Tub (As-Is), "putty" 3-Piece Chenille Sectional In The Basement
- Exclusions: Tv & Tv Mount In The Basement, All Window Curtains
Price history
| Date | Event | Price |
|---|---|---|
| 5/30/2025 | Sold | C$861,000-4.3%C$413/sqft |
Source: ITSO #40692825 Report a problem | ||
| 11/22/2024 | Listed for sale | C$899,900C$431/sqft |
Source:  TRREB #S10442844 Report a problem TRREB #S10442844 Report a problem | ||
Public tax history
Tax history is unavailable.
Neighborhood: West Bayfield
Nearby homes
- C$--4 bd2 ba-- sqft53 Weatherup Cres, Barrie, ON L4N7J6Off Market

- C$670,0003 bd2 ba1.3k sqft41 Penton Dr, Barrie, ON L4N7A3Sold
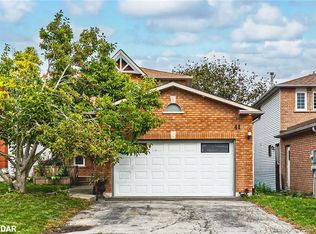
- C$--4 bd3 ba1.7k sqft22 Weatherup Cres, Barrie, ON L4N7J6Off Market
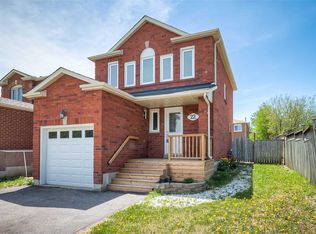
- C$709,9004 bd3 ba-- sqft194 Livingstone St W, Barrie, ON L4N6Z9For Sale

- C$1,8002 bd1 ba-- sqft61 Neelands St #BASEMENT, Barrie, ON L4N7A2For Rent
- C$619,9003 bd2 ba-- sqft7 Penton Dr, Barrie, ON L4N7A3For Sale
- C$699,0006 bd4 ba2.3k sqft191 Livingstone St W, Barrie, ON L4N6Z9Pending
- C$680,0003 bd3 ba-- sqft157 Livingstone St W, Barrie, ON L4N7J7For Sale
Nearby schools
GreatSchools rating
No schools nearby
We couldn't find any schools near this home.
Schools provided by the listing agent
- Elementary: West Bayfield E.S. & St. Marguerite D'youville C.S.
- High: Barrie North C.I & St. Joseph's Catholic H.S.
Source: ITSO. This data may not be complete. We recommend contacting the local school district to confirm school assignments for this home.
- Ontario
- Simcoe County
- Barrie
- L4N 7J9
- West Bayfield
- 199 Hanmer St W
