STYLE, COMFORT, AND COMMUNITY IN ONE GREAT SUNNIDALE PACKAGE! Situated on a quiet street in the sought-after Sunnidale neighbourhood, this charming home delivers incredible convenience and a welcoming atmosphere for families and commuters alike. Enjoy walking distance to parks, schools, and public transit, with shopping, grocery stores, restaurants, and everyday essentials just minutes away, including Georgian Mall and Bayfield Mall. Commuting is a breeze with a quick drive to Highway 400, while downtown Barrie’s vibrant waterfront, scenic trails, Centennial Beach, and lakeside entertainment are just 10 minutes away, along with Snow Valley Ski Resort for year-round outdoor fun. Showcasing great curb appeal with manicured landscaping and an inviting covered front entry, this property features a fully fenced backyard with a deck perfect for relaxing and hosting, plus ample driveway space and an attached double garage offering parking for six vehicles. Inside, soak up the natural light in the front living room with beautiful bay windows, enjoy the cozy eat-in kitchen with a breakfast bar and pantry storage, and relax in the versatile family room featuring a gas fireplace and sliding glass walkout to the back deck. Two bedrooms are located upstairs along with a den that can easily be converted to a third above-grade bedroom, while a private basement bedroom adds extra flexibility. Recent upgrades showcase a thoughtfully renovated bathroom and newer shingles, offering modern style, lasting comfort, and added peace of mind. A smart move in a neighbourhood that’s got it all, don’t miss your chance to make this #HomeToStay yours!
Sold for $680,000
C$680,000
40 Grasett Cres, Barrie, ON L4N 6Z6
3beds
1,422sqft
Single Family Residence, Residential
Built in 1990
4,541 Square Feet Lot
$-- Zestimate®
C$478/sqft
C$2,700 Estimated rent
Home value
Not available
Estimated sales range
Not available
Not available
Owner options
List your home for rent
C$2,700/mo
Rent Zestimate®
Find your next renter with Zillow Rental Manager. Plus, with online applications, you can quickly screen prospective tenants – for free.
C$2,700/mo
Rent Zestimate®
Refinance and save
C$2,875/mo
Est. payment
Refinancing to a lower rate could help reduce your monthly payments and save thousands over the life of the loan.
C$2,875/mo
Est. payment
Explore your selling options
Work with a Zillow partner agent
Leverage their expertise and Zillow's premium Showcase listings to get your home seen by more buyers.
Get startedList with your own agent
Get your home in front of millions of buyers by listing it on Zillow.
Learn how to do itSell it yourself
Take full control of how buyers see your home on Zillow by listing For Sale by Owner (FSBO).
List your homeWhat's special
Zillow last checked:
Listing updated:
Listed by:
Peggy Hill, Salesperson,
RE/MAX Hallmark Peggy Hill Group Realty Brokerage,
Todd Piirto,
RE/MAX Hallmark Peggy Hill Group Realty Brokerage
Source: ITSO,MLS®#: 40759738Originating MLS®#: Barrie & District Association of REALTORS® Inc.
Facts & features
Interior
Bedrooms & bathrooms
- Bedrooms: 3
- Bathrooms: 2
- Full bathrooms: 2
- Main level bathrooms: 1
Other
- Level: Third
Bedroom
- Level: Third
Bedroom
- Level: Basement
Bathroom
- Features: 4-Piece
- Level: Main
Bathroom
- Features: 4-Piece
- Level: Third
Breakfast room
- Level: Second
Den
- Level: Main
Dining room
- Level: Second
Family room
- Level: Main
Foyer
- Level: Second
Kitchen
- Level: Second
Living room
- Level: Second
Heating
- Forced Air, Natural Gas
Cooling
- Central Air
Appliances
- Included: Dishwasher, Dryer, Refrigerator, Stove, Washer
Features
- Rough-in Bath
- Basement: Full,Finished,Sump Pump
- Number of fireplaces: 1
- Fireplace features: Gas
Interior area
- Total structure area: 1,608
- Total interior livable area: 1,422 sqft
- Finished area above ground: 1,422
- Finished area below ground: 186
Property
Parking
- Total spaces: 6
- Parking features: Attached Garage, Garage Door Opener, Private Drive Double Wide
- Attached garage spaces: 2
- Uncovered spaces: 4
Features
- Patio & porch: Deck
- Fencing: Full
- Frontage type: South
- Frontage length: 40.30
Lot
- Size: 4,541 Square Feet
- Dimensions: 40.3 x 112.69
- Features: Urban, Rectangular, Public Transit, Rec./Community Centre, School Bus Route, Schools
- Topography: Flat
Details
- Parcel number: 588950108
- Zoning: R3
Construction
Type & style
- Home type: SingleFamily
- Architectural style: Split Level
- Property subtype: Single Family Residence, Residential
Materials
- Brick, Vinyl Siding
- Foundation: Poured Concrete
- Roof: Asphalt Shing
Condition
- 31-50 Years
- New construction: No
- Year built: 1990
Utilities & green energy
- Sewer: Sewer (Municipal)
- Water: Municipal
Community & HOA
Location
- Region: Barrie
Financial & listing details
- Price per square foot: C$478/sqft
- Annual tax amount: C$4,182
- Date on market: 8/12/2025
- Inclusions: Dishwasher, Dryer, Garage Door Opener, Refrigerator, Stove, Washer, All Electric Light Fixtures & All Bathroom Mirrors.
- Exclusions: None.
Price history
| Date | Event | Price |
|---|---|---|
| 9/26/2025 | Sold | C$680,000C$478/sqft |
Source: ITSO #40759738 Report a problem | ||
Public tax history
Tax history is unavailable.
Neighborhood: West Bayfield
Nearby homes
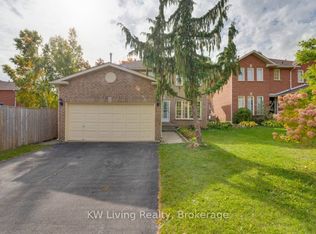
- C$2,8003 bd2 ba-- sqft6 Balliston Rd #6, Barrie, ON L4N6Z6For Rent
- C$684,9004 bd2 ba-- sqft5 Barwick Dr, Barrie, ON L4N6Z7For Sale

- C$670,0003 bd2 ba1.3k sqft41 Penton Dr, Barrie, ON L4N7A3Sold
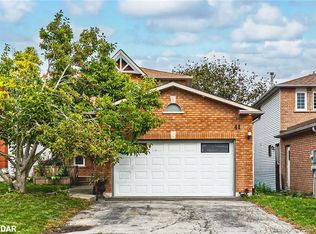
- C$774,9004 bd4 ba-- sqft53 Etherington Cres, Barrie, ON L4N6Z4For Sale
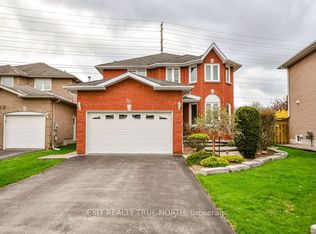
- C$--3 bd2 ba-- sqft416 Sunnidale Rd, Barrie, ON L4N7A8Off Market
- C$--2 bd1 ba-- sqft197 Livingstone St W #417882, Barrie, ON L4N6Z9Off Market
- C$--2 bd1 ba-- sqft197 Livingstone St W #417883, Barrie, ON L4N6Z9Off Market
- C$749,9004 bd3 ba-- sqft194 Livingstone St W, Barrie, ON L4N6Z9For Sale
Nearby schools
GreatSchools rating
No schools nearby
We couldn't find any schools near this home.
Schools provided by the listing agent
- Elementary: Emma King E.S./St. Marguerite D'youville C.S.
- High: Barrie North C.I./St. Joseph's Catholic H.S
Source: ITSO. This data may not be complete. We recommend contacting the local school district to confirm school assignments for this home.
- Ontario
- Simcoe County
- Barrie
- L4N 6Z6
- West Bayfield
- 40 Grasett Cres
Nearby cities
Nearby neighborhoods
Nearby zip codes
Other Barrie Topics
