Welcome to this beautifully updated 2-storey detached home in Barrie, where modern finishes and thoughtful upgrades create a move-in-ready living experience. Extensively renovated from top to bottom, this home features a new furnace, central air conditioning, garage door, stylish flooring, upgraded stairs and railings, contemporary lighting, refreshed bathrooms, fresh wall and ceiling paint, and new baseboards throughout.The heart of the home is the stunning renovated kitchen, complete with new cabinetry, elegant quartz countertops, and new stainless steel appliances. The bathrooms have also been upgraded with matching quartz countertops, adding a touch of luxury throughout. A new washer and dryer provide added convenience.Step outside to your own private backyard retreat featuring a swimming pool-perfect for relaxing, entertaining, and enjoying warm summer days with family and friends. Ideally located in a family-friendly neighbourhood close to schools, parks, shopping, and amenities, this turnkey home offers exceptional value and style. Just move in and enjoy!
For sale
C$750,000
105 Oren Blvd, Barrie, ON L4N 4M3
4beds
3baths
Single Family Residence
Built in ----
0 Square Feet Lot
$-- Zestimate®
C$--/sqft
C$-- HOA
What's special
Modern finishesThoughtful upgradesNew furnaceCentral air conditioningStylish flooringUpgraded stairs and railingsContemporary lighting
- 63 days
- 5
- 0
Zillow last checked:
Listing updated:
Listed by:
PAINTED DOOR REALTY
Source: TRREB,MLS®#: S13634024 Originating MLS®#: Toronto Regional Real Estate Board
Originating MLS®#: Toronto Regional Real Estate BoardFacts & features
Interior
Bedrooms & bathrooms
- Bedrooms: 4
- Bathrooms: 3
Primary bedroom
- Level: Second
- Dimensions: 3.44 x 4.19
Bedroom
- Level: Second
- Dimensions: 4.78 x 3.38
Bedroom
- Level: Second
- Dimensions: 4.08 x 2.78
Bedroom
- Level: Second
- Dimensions: 3.42 x 2.76
Bathroom
- Level: Main
Breakfast
- Level: Main
- Dimensions: 3.01 x 4.56
Den
- Level: Basement
- Dimensions: 3.25 x 3.47
Dining room
- Level: Main
- Dimensions: 3.37 x 3.28
Kitchen
- Level: Main
- Dimensions: 3.38 x 3.28
Living room
- Level: Main
- Dimensions: 3.42 x 4.73
Recreation
- Level: Basement
- Dimensions: 7.58 x 4.2
Heating
- Forced Air, Gas
Cooling
- Central Air
Features
- None
- Basement: Finished,Full
- Has fireplace: No
Interior area
- Living area range: 1500-2000 null
Video & virtual tour
Property
Parking
- Total spaces: 5
- Parking features: Private Double
- Has garage: Yes
Features
- Stories: 2
- Patio & porch: Patio
- Exterior features: Landscaped
- Has private pool: Yes
- Pool features: In Ground
Lot
- Size: 0 Square Feet
- Features: Place Of Worship, School, Park, Public Transit, Rectangular Lot
Details
- Additional structures: Fence - Full, Shed
- Parcel number: 587820111
Construction
Type & style
- Home type: SingleFamily
- Property subtype: Single Family Residence
Materials
- Vinyl Siding, Brick
- Foundation: Poured Concrete
- Roof: Asphalt Shingle
Utilities & green energy
- Sewer: Sewer
Community & HOA
Community
- Security: Carbon Monoxide Detector(s), Smoke Detector(s)
Location
- Region: Barrie
Financial & listing details
- Tax assessed value: C$323,000
- Annual tax amount: C$4,589
- Date on market: 8/4/2026
Price history
Price history is unavailable.
Public tax history
Tax history is unavailable.
Climate risks
Neighborhood: Sunnidale
Nearby schools
GreatSchools rating
No schools nearby
We couldn't find any schools near this home.

Similar homes
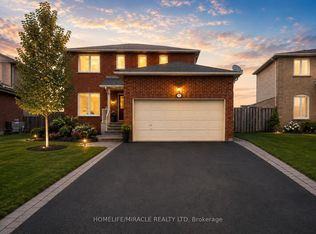
- C$725,5004 bd3 ba-- sqft63 Oren Blvd, Barrie, ON L4N 4P5For Sale
 MLS ID #S13836966, CENTURY 21 B.J. ROTH REALTY LTD., BROKERAGE. TRREB
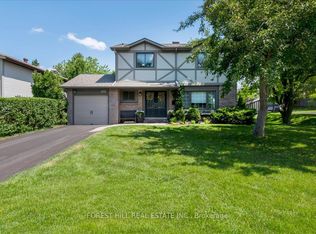
 - C$799,0004 bd3 ba-- sqft63 Oakridge Dr, Barrie, ON L4N 5N6For Sale
 MLS ID #S13753146, RE/MAX CROSSTOWN REALTY INC.. TRREB
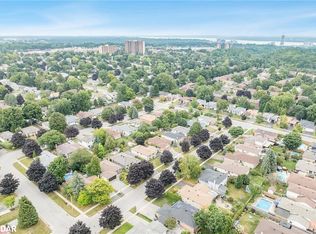
 - C$675,0004 bd2 ba-- sqft40 Farmingdale Cres, Barrie, ON L4M 5E5For Sale
 MLS ID #S13649078, REAL BROKER ONTARIO LTD.. TRREB
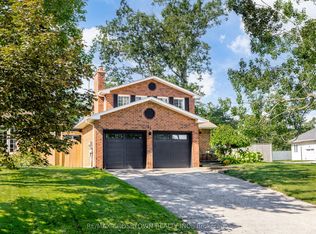
 - C$774,9003 bd2 ba-- sqft7 Wesley St, Barrie, ON L4N 2A4For Sale
 MLS ID #S13779764, CENTURY 21 B.J. ROTH REALTY LTD., BROKERAGE. TRREB
