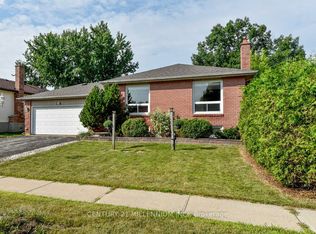
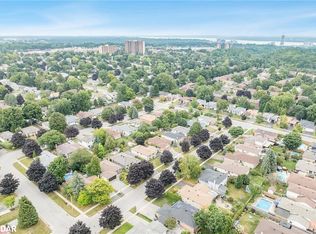
*****SOLD FIRM, AWAITING DEPOSIT********************** LIVE CLOSE TO IT ALL IN THIS WELL-MAINTAINED & INVITING RAISED BUNGALOW! This well-maintained raised bungalow in Barrie’s Sunnidale neighbourhood offers everyday comfort in a location that puts parks, schools, and amenities within easy reach. Walk to West Bayfield Elementary School, Livingstone Park and nearby transit, or take a quick drive to Bayfield Street for a wide selection of shopping and dining. The East Bayfield Community Centre, Barrie Sports Dome and fitness facilities are all close by. Set on a 55 x 110 ft lot, this home welcomes you with a brick front, neat landscaping and an interlock walkway leading to the covered front entry. Step inside the foyer with convenient access to the garage, sunroom and main level. The open-concept layout features hardwood flooring and bright windows that bring warmth into the living, dining and kitchen areas. The kitchen has been tastefully updated with quartz countertops, a centre island and refaced cabinetry, making everyday meal prep a pleasure. A well-equipped 4-piece bathroom serves three main floor bedrooms, while the fully finished basement offers in-law potential with a cozy rec room with fireplace, fourth bedroom and a 3-piece bath. Spend your mornings in the fully screened sunroom with a coffee in hand, listening to the birds and enjoying peaceful views of the backyard pond. A side deck, patio and shed with hydro complete the private, fenced yard. With a double-car garage and a sump pump equipped with a marine backup battery, this #HomeToStay is ready to meet your needs inside and out!
Sold for $727,000
C$727,000
22 Coles St, Barrie, ON L4N 5W8
4beds
1,134sqft
Single Family Residence, Residential
Built in 1987
6,050 Square Feet Lot
$-- Zestimate®
C$641/sqft
C$2,776 Estimated rent
Home value
Not available
Estimated sales range
Not available
Not available
Owner options
List your home for rent
C$2,776/mo
Rent Zestimate®
Find your next renter with Zillow Rental Manager. Plus, with online applications, you can quickly screen prospective tenants – for free.
C$2,776/mo
Rent Zestimate®
Refinance and save
C$3,074/mo
Est. payment
Refinancing to a lower rate could help reduce your monthly payments and save thousands over the life of the loan.
C$3,074/mo
Est. payment
Explore your selling options
Work with a Zillow partner agent
Leverage their expertise and Zillow's premium Showcase listings to get your home seen by more buyers.
Get startedList with your own agent
Get your home in front of millions of buyers by listing it on Zillow.
Learn how to do itSell it yourself
Take full control of how buyers see your home on Zillow by listing For Sale by Owner (FSBO).
List your homeWhat's special
Brick frontNeat landscapingInterlock walkwayOpen-concept layoutHardwood flooringBright windowsQuartz countertops
Zillow last checked:
Listing updated:
Listed by:
Peggy Hill, Salesperson,
RE/MAX Hallmark Peggy Hill Group Realty Brokerage,
Nina Fortin,
RE/MAX Hallmark Peggy Hill Group Realty Brokerage
Source: ITSO,MLS®#: 40724688Originating MLS®#: Barrie & District Association of REALTORS® Inc.
Facts & features
Interior
Bedrooms & bathrooms
- Bedrooms: 4
- Bathrooms: 2
- Full bathrooms: 2
- Main level bathrooms: 1
- Main level bedrooms: 3
Other
- Level: Main
Bedroom
- Level: Main
Bedroom
- Level: Main
Bedroom
- Level: Basement
Bathroom
- Features: 4-Piece
- Level: Main
Bathroom
- Features: 3-Piece
- Level: Basement
Dining room
- Level: Main
Foyer
- Description: Ground Level
- Level: Main
Kitchen
- Level: Main
Living room
- Level: Main
Recreation room
- Level: Basement
Sunroom
- Description: Ground Level - 3-Season
- Level: Main
Heating
- Forced Air, Natural Gas
Cooling
- Central Air
Appliances
- Included: Water Softener, Dishwasher, Dryer, Refrigerator, Stove, Washer
- Laundry: Lower Level
Features
- Auto Garage Door Remote(s), In-law Capability
- Basement: Full,Finished,Sump Pump
- Number of fireplaces: 1
- Fireplace features: Recreation Room
Interior area
- Total structure area: 1,996
- Total interior livable area: 1,134 sqft
- Finished area above ground: 1,134
- Finished area below ground: 862
Property
Parking
- Total spaces: 4
- Parking features: Attached Garage, Garage Door Opener, Inside Entrance, Private Drive Double Wide
- Attached garage spaces: 2
- Uncovered spaces: 2
Features
- Stories: 1
- Patio & porch: Deck
- Frontage type: West
- Frontage length: 55.00
Lot
- Size: 6,050 Square Feet
- Dimensions: 55 x 110
- Features: Urban, Rectangular, Library, Park, Place of Worship, Public Transit, School Bus Route, Schools
- Topography: Dry,Flat
Details
- Additional structures: Shed(s)
- Parcel number: 587810040
- Zoning: R2
Construction
Type & style
- Home type: SingleFamily
- Architectural style: Bungalow Raised
- Property subtype: Single Family Residence, Residential
Materials
- Brick, Vinyl Siding
- Foundation: Poured Concrete
- Roof: Asphalt Shing
Condition
- 31-50 Years
- New construction: No
- Year built: 1987
Utilities & green energy
- Sewer: Sewer (Municipal)
- Water: Municipal
Community & HOA
Community
- Security: Smoke Detector(s)
Location
- Region: Barrie
Financial & listing details
- Price per square foot: C$641/sqft
- Annual tax amount: C$4,533
- Date on market: 5/6/2025
- Inclusions: Dishwasher, Dryer, Garage Door Opener, Refrigerator, Stove, Washer, Large Rack In Garage, Window Treatments, Light Fixtures.
- Exclusions: Stainless Cabinets In The Garage X2, Work Table.
Price history
| Date | Event | Price |
|---|---|---|
| 7/23/2025 | Sold | C$727,000C$641/sqft |
Source: ITSO #40724688 Report a problem | ||
Public tax history
Tax history is unavailable.
Neighborhood: Sunnidale
Nearby homes
- C$--3 bd2 ba-- sqft24 Coles St, Barrie, ON L4N5W8Off Market
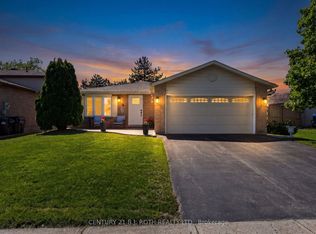
- C$705,0004 bd2 ba1.3k sqft9 Coles St, Barrie, ON L4N5W8Sold
- C$649,9004 bd2 ba-- sqft12 Craig Cres, Barrie, ON L4N5X2For Sale

- C$664,9004 bd2 ba-- sqft6 Ford St, Barrie, ON L4N5X2For Sale
- C$--3 bd2 ba1k sqft141 Lillian Cres #NH, Barrie, ON L4N5X5Off Market
- C$--2 bd1 ba500 sqft141 Lillian Cres #MF, Barrie, ON L4N5X5Off Market
- C$798,0006 bd6 ba-- sqft139 Livingstone St W, Barrie, ON L4N7J5For Sale
- C$1,8002 bd1 ba-- sqft65 Gloria St, Barrie, ON L4N5W5For Rent
Nearby schools
GreatSchools rating
No schools nearby
We couldn't find any schools near this home.
Schools provided by the listing agent
- Elementary: West Bayfield E.S./St. Marguerite D'youville C.S.
- High: Barrie North C.I/ St. Joseph's Catholic H.S.
Source: ITSO. This data may not be complete. We recommend contacting the local school district to confirm school assignments for this home.
- Ontario
- Simcoe County
- Barrie
- L4N 5W8
- Sunnidale
- 22 Coles St
