Welcome to this beautifully maintained 4-bedroom home offering spacious and functional living for the whole family. Featuring a bright and open-concept layout, this home boasts generous principal rooms, a modern kitchen with ample cabinetry and counter space, and a comfortable family room perfect for everyday living and entertaining. The primary bedroom includes a private ensuite and walk-in closet, while the additional bedrooms are well-sized and filled with natural light. Located in a sought-after neighborhood near schools, parks, Georgian Mall, East Bayfield Community Center, Georgian College, Royal Victoria Hospital, and major commuter routes, it sits on a 49' wide lot with a beautifully landscaped backyard, lush gardens, a serene pond, and a 16x12 wooden deck. Inside, the home offers a bright eat-in kitchen with modern appliances, an updated master ensuite, LED pot lights, and thoughtful upgrades throughout combining comfort, style, and convenience in a prime location.
For sale
C$849,999
139 Livingstone St W, Barrie, ON L4N 7J5
6beds
6baths
Single Family Residence
Built in ----
5,390 Square Feet Lot
$-- Zestimate®
C$--/sqft
C$-- HOA
What's special
Spacious and functional livingBright and open-concept layoutGenerous principal roomsBeautifully landscaped backyardLush gardensSerene pondUpdated master ensuite
- 49 days |
- 12 |
- 0 |
Zillow last checked:
Listing updated:
Listed by:
KING REALTY INC.
Source: TRREB,MLS®#: S13425946 Originating MLS®#: Toronto Regional Real Estate Board
Originating MLS®#: Toronto Regional Real Estate BoardFacts & features
Interior
Bedrooms & bathrooms
- Bedrooms: 6
- Bathrooms: 6
Primary bedroom
- Level: Second
- Dimensions: 2.9 x 3.31
Primary bedroom
- Description: Bedroom
- Level: Second
- Area: 16.1 Square Meters
- Area source: Other
- Dimensions: 4.82 x 3.34
Bedroom 2
- Description: Bedroom 2
- Level: Second
- Area: 13.18 Square Meters
- Area source: Other
- Dimensions: 3.97 x 3.32
Bedroom 3
- Description: Bedroom 3
- Level: Second
- Area: 10.02 Square Meters
- Area source: Other
- Dimensions: 3.35 x 2.99
Bedroom 4
- Description: Bedroom 4
- Level: Second
- Area: 10.36 Square Meters
- Area source: Other
- Dimensions: 3.32 x 3.12
Bathroom
- Level: Second
- Dimensions: 2.21 x 2.74
Bathroom
- Description: Kitchen
- Level: Main
- Area: 10.36 Square Meters
- Area source: Other
- Dimensions: 3.33 x 3.11
Bathroom
- Level: Second
- Dimensions: 2.74 x 3.2
Dining room
- Description: Dining Room
- Level: Main
- Area: 12.83 Square Meters
- Area source: Other
- Dimensions: 3.83 x 3.35
Family room
- Description: Family Room
- Level: Main
- Area: 16.1 Square Meters
- Area source: Other
- Dimensions: 4.82 x 3.34
Laundry
- Description: Breakfast
- Level: Main
- Area: 9.16 Square Meters
- Area source: Other
- Dimensions: 3.33 x 2.75
Living room
- Description: Living Room
- Level: Main
- Area: 14.87 Square Meters
- Area source: Other
- Dimensions: 4.48 x 3.32
Office
- Level: Main
- Dimensions: 4.77 x 3.32
Heating
- Forced Air, Gas
Cooling
- Central Air
Features
- Other
- Basement: Separate Entrance
- Has fireplace: Yes
Interior area
- Living area range: 2000-2500 null
Property
Parking
- Total spaces: 5
- Parking features: Private
- Has attached garage: Yes
Features
- Stories: 2
- Pool features: None
- Waterfront features: None
Lot
- Size: 5,390 Square Feet
Details
- Parcel number: 587810024
Construction
Type & style
- Home type: SingleFamily
- Property subtype: Single Family Residence
Materials
- Brick
- Foundation: Concrete
- Roof: Asphalt Shingle
Utilities & green energy
- Sewer: Sewer
Community & HOA
Location
- Region: Barrie
Financial & listing details
- Annual tax amount: C$5,635
- Date on market: 6/10/2026
KING REALTY INC.
KING REALTY INC.
By pressing Contact Agent, you agree that the real estate professional identified above may call/text you about your search, which may involve use of automated means and pre-recorded/artificial voices. You don't need to consent as a condition of buying any property, goods, or services. Message/data rates may apply. You also agree to our Terms of Use. Zillow does not endorse any real estate professionals. We may share information about your recent and future site activity with your agent to help them understand what you're looking for in a home.
Price history
Price history is unavailable.
Public tax history
Tax history is unavailable.
Climate risks
Neighborhood: West Bayfield
Nearby schools
GreatSchools rating
No schools nearby
We couldn't find any schools near this home.
- C$579,0002 bd1 ba-- sqft153 Livingstone St W, Barrie, ON L4N7J7For Sale

- C$--3 bd2 ba1.7k sqft13 Weatherup Cres, Barrie, ON L4N7J5Off Market

- C$766,0004 bd4 ba2k sqft36 Ford St, Barrie, ON L4N7J4Sold
- C$699,9004 bd2 ba-- sqft6 Ford St, Barrie, ON L4N5X2For Sale

- C$--4 bd3 ba1.7k sqft22 Weatherup Cres, Barrie, ON L4N7J6Off Market
- C$--3 bd2 ba1k sqft141 Lillian Cres #NH, Barrie, ON L4N5X5Off Market
- C$--2 bd1 ba500 sqft141 Lillian Cres #MF, Barrie, ON L4N5X5Off Market
- C$--3 bd2 ba-- sqft24 Coles St, Barrie, ON L4N5W8Off Market
Similar homes
- C$849,0004 bd3 ba-- sqft526 Grove St E, Barrie, ON L4M 5Z2For Sale
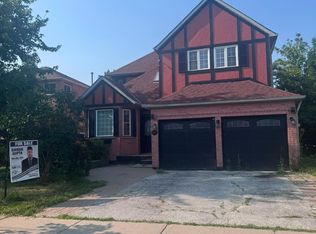 MLS ID #S13516642, KING REALTY INC.. TRREB
 - C$939,9006 bd4 ba-- sqft51 Cartwright Dr, Barrie, ON L4M 6G3For Sale
 MLS ID #S13424678, ROYAL LEPAGE FIRST CONTACT REALTY. TRREB
 - C$849,0005 bd4 ba-- sqft46 Nathan Cres, Barrie, ON L4N 0S6For Sale
 MLS ID #S13586566, CENTURY 21 HERITAGE GROUP LTD.. TRREB
 - C$799,8884 bd4 ba-- sqft38 Livia Herman Way, Barrie, ON L4M 6X1For Sale
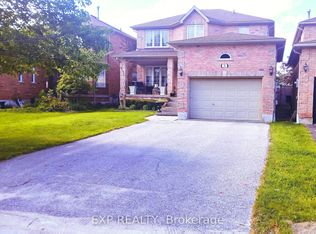 MLS ID #S13230990, EXP REALTY. TRREB
 - C$799,0005 bd4 ba-- sqft71 Trillium Cres, Barrie, ON L4N 6H6For SaleMLS ID #S13548366, SUTTON GROUP-ADMIRAL REALTY INC.. TRREB
- C$899,9003 bd3 ba-- sqft25 Jagges Dr, Barrie, ON L4N 0W9For SaleMLS ID #S13422382, ROYAL LEPAGE TERREQUITY REALTY. TRREB
- C$775,0003 bd3 ba-- sqft23 Finlay Mill Rd, Springwater, ON L9X 0N9For SaleMLS ID #S13581164, ONE PERCENT REALTY LTD.. TRREB
- C$678,0004 bd3 ba-- sqft65 Delaney Cres, Barrie, ON L4N 7C4For SaleMLS ID #S13516460, SUTTON GROUP-ADMIRAL REALTY INC.. TRREB
- C$799,9004 bd4 ba-- sqft83 Cloughley Dr N, Barrie, ON L4N 9T8For SaleMLS ID #S12919278, Royal LePage Our Neighbourhood Realty. TRREB
- C$939,0007 bd3 ba-- sqft210 Owen St #1-2-3, Barrie, ON L4M 3J2For SaleMLS ID #S13458386, RE/MAX ESCARPMENT REALTY INC.. TRREB
- C$890,0005 bd3 ba-- sqft46 Copperhill Hts, Barrie, ON L9J 0K6For SaleMLS ID #S13570234, CENTRAL HOME REALTY INC.. TRREB
- C$799,0003 bd4 ba-- sqft20 Holgate St, Barrie, ON L4N 2T5For SaleMLS ID #S13074178, ROYAL LEPAGE REAL ESTATE SERVICES LTD.. TRREB
- C$760,0006 bd3 ba-- sqft39 Donald St, Barrie, ON L4N 1E4For SaleMLS ID #S13010520, SUTTON GROUP INCENTIVE REALTY INC.. TRREB
- C$599,9004 bd3 ba-- sqft34 Argyle Rd, Barrie, ON L4N 6P7For SaleMLS ID #S13543358, RE/MAX PREMIER INC.. TRREB
- C$624,9006 bd2 ba-- sqft59 Penetang St, Barrie, ON L4M 1V5For SaleMLS ID #S13423330, ROYAL LEPAGE SIGNATURE REALTY. TRREB
- C$740,0005 bd2 ba-- sqft162 Hanmer St E, Barrie, ON L4M 6W2For SaleMLS ID #S13530452, RIGHT AT HOME REALTY INC.. TRREB
- C$719,9005 bd2 ba-- sqft7 Huron St, Barrie, ON L4M 5H2For SaleMLS ID #S13246602, SUTTON GROUP INCENTIVE REALTY INC.. TRREB
- C$855,9994 bd3 ba-- sqft39 Prudhoe Ter, Barrie, ON L9J 0W2For SaleMLS ID #S13499612, RE/MAX REALTY SERVICES INC.. TRREB
- C$875,0004 bd3 ba-- sqft163 Fenchurch Mnr, Barrie, ON L9J 0W9For SaleMLS ID #S13167682, HOMELIFE/MIRACLE REALTY LTD. TRREB
- C$999,9003 bd1 ba-- sqft26 Caroline St, Barrie, ON L4N 2S3For SaleMLS ID #S13494266, CENTURY 21 B.J. ROTH REALTY LTD., BROKERAGE. TRREB
