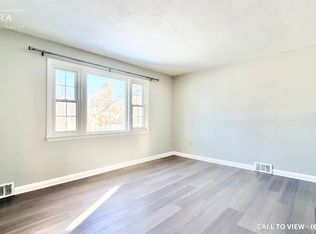
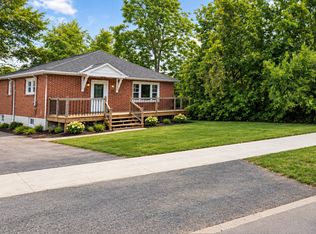
REGISTERED DUPLEX ON A CORNER LOT IN CODRINGTON WITH MAJOR UPDATES COMPLETED AND ALL MECHANICALS OWNED! This bungalow sits on a corner lot on Duckworth Street, a short walk from Codrington Public School and close to Kempenfelt Bay, Johnson's Beach, the waterfront trails, Georgian College and transit. Downtown dining and events are minutes away, and Highway 400 connects you to Toronto and cottage country. The owners have handled the big-ticket items: new upper kitchen (2025), renovated upstairs bathroom, new flooring throughout (2026), new furnace (2025), new water heater (2026) and AC replaced (2022). The furnace, AC and water heater are all owned, so there are no rental contracts to take over. Over 2,200 sq ft of finished living space. The main floor offers 4 bedroom, 1 washroom and kitchen. The lower level has a separate entrance and works as a second unit for extended family, guests or rental income, with 3 bedrooms, 1 bath and kitchen. The fully fenced backyard with a lot of privacy and lawn space for summer evenings outside. Detach garage. PLEASE NOTE: Some of the Pictures are virtually staged and/or digitally altered.
For sale
C$749,000
183 Duckworth St, Barrie, ON L4M 3W6
7beds
2baths
Single Family Residence
Built in ----
4,710 Square Feet Lot
$-- Zestimate®
C$--/sqft
C$-- HOA
What's special
Corner lot
- 6 days
- 4
- 0
Zillow last checked:
Listing updated:
Listed by:
PINNACLE REALTY
Source: TRREB,MLS®#: S14125208 Originating MLS®#: Toronto Regional Real Estate Board
Facts & features
Interior
Bedrooms & bathrooms
- Bedrooms: 7
- Bathrooms: 2
Primary bedroom
- Level: Main
- Dimensions: 3.84 x 4.75
Primary bedroom
- Level: Basement
- Dimensions: 4.7 x 3.73
Bedroom
- Level: Basement
- Dimensions: 3.96 x 3.04
Bedroom
- Level: Basement
- Dimensions: 4.87 x 3.96
Bedroom
- Level: Basement
- Dimensions: 4.87 x 3.96
Bedroom 2
- Level: Basement
- Dimensions: 2.9 x 5.13
Bedroom 2
- Level: Main
- Dimensions: 3.18 x 3.81
Bedroom 3
- Level: Main
- Dimensions: 3.18 x 3.05
Bedroom 3
- Level: Basement
- Dimensions: 4.24 x 3.3
Bedroom 4
- Level: Main
- Dimensions: 3.18 x 3.3
Bathroom
- Level: Main
- Dimensions: 0 x 0
Bathroom
- Level: Main
- Dimensions: 1.52 x 2.13
Other
- Level: Basement
- Dimensions: 1.68 x 2.85
Family room
- Level: Basement
- Dimensions: 4.12 x 4.22
Kitchen
- Level: Basement
- Dimensions: 2.57 x 2.95
Kitchen
- Level: Main
- Dimensions: 4.14 x 2.36
Laundry
- Level: Basement
- Dimensions: 1.91 x 1.7
Living room
- Level: Main
- Dimensions: 4.14 x 3.79
Other
- Level: Basement
- Dimensions: 2.56 x 2.62
Utility room
- Level: Basement
- Dimensions: 1.5 x 1.32
Heating
- Forced Air, Gas
Cooling
- Central Air
Features
- Other
- Basement: Separate Entrance,Apartment,Finished,Full
- Has fireplace: Yes
Interior area
- Living area range: 1100-1500 null
Video & virtual tour
Property
Parking
- Total spaces: 5
- Parking features: Garage
- Has garage: Yes
Features
- Pool features: None
Lot
- Size: 4,710 Square Feet
Details
- Parcel number: 588410290
Construction
Type & style
- Home type: SingleFamily
- Architectural style: Bungalow
- Property subtype: Single Family Residence
Materials
- Vinyl Siding
- Foundation: Concrete Block
- Roof: Shingle
Utilities & green energy
- Sewer: Sewer
Community & HOA
Location
- Region: Barrie
Financial & listing details
- Annual tax amount: C$4,701
- Date on market: 10/28/2026
Price history
Price history is unavailable.
Public tax history
Tax history is unavailable.
Climate risks
Neighborhood: Codrington
Nearby schools
GreatSchools rating
No schools nearby
We couldn't find any schools near this home.

Similar homes
- C$729,9007 bd2 ba-- sqft254 Saint Vincent St, Barrie, ON L4M 3Z8For Sale
 MLS ID #S13591930, RE/MAX HALLMARK CHAY REALTY. TRREB
- C$699,0006 bd2 ba-- sqft117 Rose St, Barrie, ON L4M 2T6For Sale
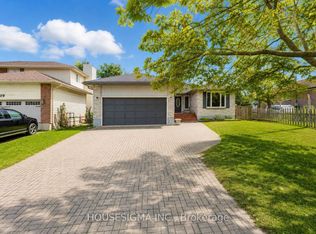 MLS ID #S13785300, HOUSESIGMA INC.. TRREB
- C$729,9995 bd2 ba-- sqft201 Steel St, Barrie, ON L4M 2G8For Sale
 MLS ID #S13639300, RIGHT AT HOME REALTY INC.. TRREB
- C$749,0004 bd3 ba-- sqft133 Cardinal St, Barrie, ON L4M 6G2For Sale
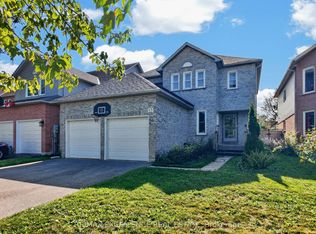 MLS ID #S13790932, RE/MAX EXCELLENCE REAL ESTATE. TRREB
