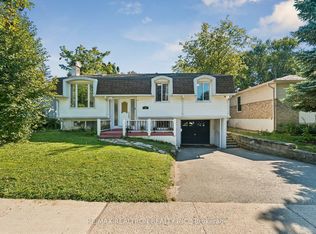
INVESTMENT & MULTI-GENERATIONAL OPPORTUNITY! Welcome to this beautifully maintained 3+3 bedroom, 2-bathroom home offering exceptional flexibility for first-time buyers, families, or investors. Featuring pot lights throughout, a functional layout, interlocking driveway with parking for at least 6 cars, and a convenient separate side entrance to the lower level. The basement offers excellent potential for a second living space, with legal basement building permits already approved, providing a strong pathway toward a legal duplex setup. Ideally located close to major schools, Georgian College, shopping, transit, and Highway 400. A fantastic opportunity to live in, generate rental income, or create a legal two-unit investment. With the right setup and market rents, this property has the potential to generate $1,500+ in positive monthly cash flow. Don't miss this opportunity!
For sale
C$699,000
117 Rose St, Barrie, ON L4M 2T6
6beds
2baths
Single Family Residence
Built in ----
5,449 Square Feet Lot
$-- Zestimate®
C$--/sqft
C$-- HOA
What's special
- 27 days
- 15
- 0
Zillow last checked:
Listing updated:
Listed by:
HOUSESIGMA INC.
Source: TRREB,MLS®#: S13785300 Originating MLS®#: Toronto Regional Real Estate Board
Originating MLS®#: Toronto Regional Real Estate BoardFacts & features
Interior
Bedrooms & bathrooms
- Bedrooms: 6
- Bathrooms: 2
Primary bedroom
- Level: Main
- Dimensions: 4.34 x 3.45
Bedroom
- Level: Lower
- Dimensions: 2.85 x 2.78
Bedroom 2
- Level: Main
- Dimensions: 3.85 x 3.21
Bedroom 3
- Level: Main
- Dimensions: 3.35 x 2.78
Bedroom 4
- Level: Lower
- Dimensions: 2.92 x 3.41
Bedroom 5
- Level: Lower
- Dimensions: 2.53 x 3.81
Dining room
- Level: Main
- Dimensions: 3.01 x 3.53
Family room
- Level: Lower
- Dimensions: 6.47 x 3.85
Kitchen
- Level: Main
- Dimensions: 5.66 x 3.38
Living room
- Level: Main
- Dimensions: 4.45 x 3.55
Other
- Level: Lower
- Dimensions: 5.93 x 3.37
Heating
- Forced Air, Gas
Cooling
- Central Air
Appliances
- Included: Instant Hot Water
Features
- Guest Accommodations, In-Law Capability, Primary Bedroom - Main Floor
- Basement: Apartment
- Has fireplace: Yes
Interior area
- Living area range: 1100-1500 null
Property
Parking
- Total spaces: 6
- Parking features: Available
- Has garage: Yes
Features
- Patio & porch: Deck
- Pool features: None
Lot
- Size: 5,449 Square Feet
Details
- Parcel number: 588110081
Construction
Type & style
- Home type: SingleFamily
- Architectural style: Bungalow
- Property subtype: Single Family Residence
Materials
- Brick
- Foundation: Brick
- Roof: Asphalt Shingle
Utilities & green energy
- Sewer: Sewer
Community & HOA
Location
- Region: Barrie
Financial & listing details
- Annual tax amount: C$6,260
- Date on market: 9/15/2026
Price history
Price history is unavailable.
Public tax history
Tax history is unavailable.
Climate risks
Neighborhood: Wellington
Nearby schools
GreatSchools rating
No schools nearby
We couldn't find any schools near this home.
Similar homes
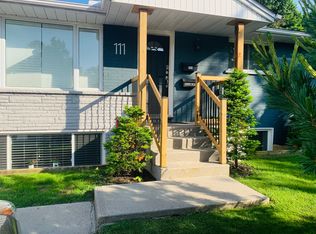
- C$695,0004 bd3 ba-- sqft177 Duckworth St, Barrie, ON L4M 3W6For Sale
 MLS ID #S13841502, RE/MAX HALLMARK CHAY REALTY. TRREB
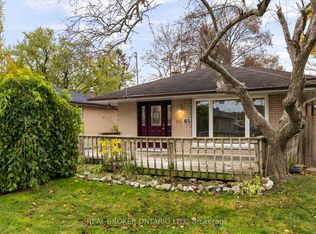
 - C$650,0004 bd2 ba-- sqft24 Laurie Cres, Barrie, ON L4M 6C7For Sale
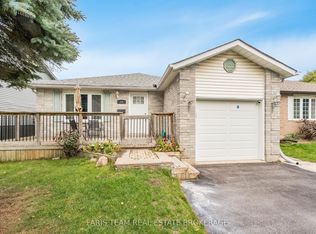 MLS ID #S13730726, FARIS TEAM REAL ESTATE. TRREB
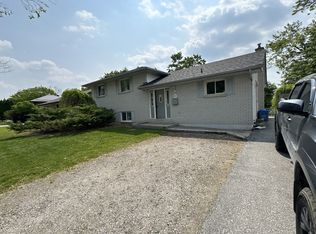
 - C$688,8885 bd2 ba-- sqft6 Ashdale Ct, Barrie, ON L4M 5B5For Sale
 MLS ID #S13716046, RE/MAX CROSSTOWN REALTY INC.. TRREB
 - C$699,9005 bd3 ba-- sqft101 Marshall St, Barrie, ON L4N 4K7For Sale
 MLS ID #S13746164, RE/MAX REALTRON REALTY INC.. TRREB
