Discover the charm of this all-brick raised bungalow, ideally situated on a mature, tree-lined lot in one of Barrie's most convenient central neighbourhoods. Just minutes from Highway 400, downtown Barrie, Kempenfelt Bay, waterfront trails, parks, shopping, and restaurants, this home offers an exceptional blend of comfort, character, and location.The bright and inviting main level features a functional layout with large windows that fill the home with natural light, neutral finishes, and spacious principal rooms. The living and dining areas provide plenty of space for entertaining, while the sun-filled four-season sunroom creates the perfect spot to enjoy your morning coffee or unwind year-round. Two generously sized bedrooms and a well-appointed bathroom complete the main floor.The fully renovated finished lower level expands the living space with a large recreation room, a second full bathroom, an additional bedroom ideal for guests, extended family or a home office, plus a dedicated workshop and abundant storage for hobbies and seasonal items.Outside, enjoy a private backyard surrounded by mature trees, offering plenty of room to relax, entertain, or spend time with family. With parking for up to four vehicles and a desirable detached bungalow layout, this home is ideal for first-time buyers, downsizers, investors, or anyone looking for additional living space in a sought-after Barrie location.An outstanding opportunity to own an affordable detached home close to Barrie's vibrant downtown, waterfront, schools, transit, and commuter routes.
For sale
C$569,900
174 Saint Vincent St, Barrie, ON L4M 3Z2
4beds
2baths
Single Family Residence
Built in ----
5,900 Square Feet Lot
$-- Zestimate®
C$--/sqft
C$-- HOA
What's special
All-brick raised bungalowMature tree-lined lotNeutral finishesSpacious principal roomsSun-filled four-season sunroomLarge recreation roomDedicated workshop
- 75 days
- 25
- 2
Zillow last checked:
Listing updated:
Listed by:
RE/MAX HALLMARK CHAY REALTY
Source: TRREB,MLS®#: S13624994 Originating MLS®#: Toronto Regional Real Estate Board
Originating MLS®#: Toronto Regional Real Estate BoardFacts & features
Interior
Bedrooms & bathrooms
- Bedrooms: 4
- Bathrooms: 2
Primary bedroom
- Level: Main
- Dimensions: 4.37 x 2.88
Bedroom
- Level: Main
- Dimensions: 3.69 x 2.94
Bedroom
- Level: Basement
- Dimensions: 2.2 x 3.81
Bedroom
- Level: Main
- Dimensions: 3.53 x 2.94
Bedroom
- Level: Basement
- Dimensions: 3.48 x 2.88
Bathroom
- Level: Basement
- Dimensions: 2.85 x 1.53
Bathroom
- Level: Main
- Dimensions: 1.58 x 2.88
Foyer
- Level: Main
- Dimensions: 1.17 x 2.98
Kitchen
- Level: Main
- Dimensions: 3.17 x 4
Laundry
- Level: Basement
- Dimensions: 7.01 x 4.43
Living room
- Level: Main
- Dimensions: 3.17 x 4.25
Recreation
- Level: Basement
- Dimensions: 6.42 x 4
Heating
- Forced Air, Gas
Cooling
- None
Features
- Primary Bedroom - Main Floor
- Flooring: Carpet Free
- Basement: Full,Finished
- Has fireplace: No
Interior area
- Living area range: 700-1100 null
Video & virtual tour
Property
Parking
- Total spaces: 2
- Parking features: Private
Features
- Patio & porch: Deck, Porch
- Exterior features: Year Round Living
- Pool features: None
Lot
- Size: 5,900 Square Feet
- Features: Beach, Hospital, Lake/Pond, Public Transit, School Bus Route, Rec./Commun.Centre, Square Lot
Details
- Parcel number: 588190099
Construction
Type & style
- Home type: SingleFamily
- Architectural style: Bungalow
- Property subtype: Single Family Residence
Materials
- Brick, Other
- Foundation: Concrete
- Roof: Asphalt Shingle
Utilities & green energy
- Sewer: Sewer
Community & HOA
Location
- Region: Barrie
Financial & listing details
- Tax assessed value: C$295,000
- Annual tax amount: C$4,165
- Date on market: 7/31/2026
Price history
Price history is unavailable.
Public tax history
Tax history is unavailable.
Climate risks
Neighborhood: Codrington
Nearby schools
GreatSchools rating
No schools nearby
We couldn't find any schools near this home.


Similar homes
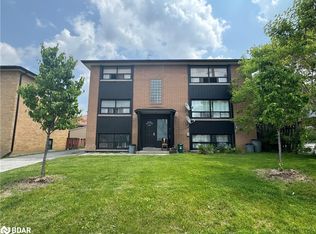
- C$525,0004 bd2 ba-- sqft34 North St N, Barrie, ON L4M 2R9For Sale
 MLS ID #S13615600, RE/MAX HALLMARK CHAY REALTY. TRREB
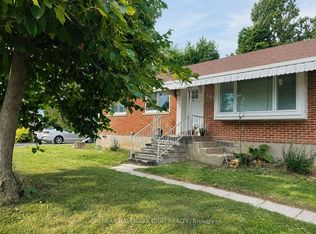
 - C$695,0004 bd3 ba-- sqft177 Duckworth St, Barrie, ON L4M 3W6For Sale
 MLS ID #S13841502, RE/MAX HALLMARK CHAY REALTY. TRREB
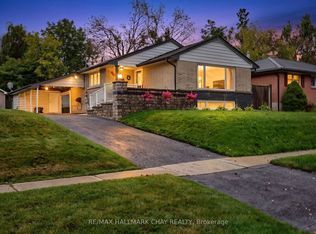
 - C$684,5003 bd2 ba-- sqft23 Marion Cres, Barrie, ON L4M 2L4For Sale
 MLS ID #S13864862, RE/MAX HALLMARK CHAY REALTY. TRREB
 - C$599,9004 bd2 ba-- sqft58 Maitland Dr, Barrie, ON L4M 5V7For Sale
 MLS ID #S13803270, Keller Williams Experience Realty. TRREB
