You found your affordable home! - Own your own Park-Like Setting on this over 263' deep mostly fenced Southern exposed lot nestled in Codrington School district. Lovely 3 Bed, 2 Bath Bungalow with separate entrance to a full partially finished basement. Bright Eat-in Kitchen with modern cabinetry (L-shaped, measured on long walls). Loaded with lovely original wood trim/baseboards & matching interior doors (Some with the original decorative cut glass door knobs). 3 practical sized bedrooms: all with upgraded windows, ceiling fans & matching quality neutral broadloom. Pleasant bright main 4pc bath with clean white fixtures & matching white ceramic tub surround and vanity back splash. Large spacious bright living room with attractive modern low pile neutral shag carpet. Basement offers: Huge finished Rec-room with above grade window & neutral broadloom, Ideal office room with above grade window in large open landing area, Convenient 3pc bath with neo-angle shower, the laundry room is mostly unfinished plus a huge storage area ideal for future development. Detached drive-thru garage provides rear yard access to the huge rear yard! This property has received many upgrades & been very well loved & cared for for decades. All windows have been replaced. Forced Air Gas with Central Air. 100 AMP breaker service panel. Potential investment which may allow a Garden suite(s) and/or Second suite if it meets municipal authorities approval. Ideally located in Barrie's sought-after East-End close to: Beach/Lake/Library/Walking-Biking Trail/School/Parks/Downtown/Hospital & Hwy Access. Don't miss this very affordable opportunity to settle into this sought-after East-End lifestyle!
Sold for $598,000
C$598,000
115 Penetang St, Barrie, ON L4M 1V7
3beds
885sqft
Single Family Residence, Residential
Built in 1954
0.32 Acres Lot
$-- Zestimate®
C$676/sqft
C$2,628 Estimated rent
Home value
Not available
Estimated sales range
Not available
Not available
Owner options
List your home for rent
C$2,628/mo
Rent Zestimate®
Find your next renter with Zillow Rental Manager. Plus, with online applications, you can quickly screen prospective tenants – for free.
C$2,628/mo
Rent Zestimate®
Refinance and save
C$2,528/mo
Est. payment
Refinancing to a lower rate could help reduce your monthly payments and save thousands over the life of the loan.
C$2,528/mo
Est. payment
Explore your selling options
Work with a Zillow partner agent
Leverage their expertise and Zillow's premium Showcase listings to get your home seen by more buyers.
Get startedList with your own agent
Get your home in front of millions of buyers by listing it on Zillow.
Learn how to do itSell it yourself
Take full control of how buyers see your home on Zillow by listing For Sale by Owner (FSBO).
List your homeWhat's special
Bright eat-in kitchenModern cabinetryMatching interior doorsUpgraded windowsCeiling fansNeutral broadloomHuge finished rec-room
Zillow last checked:
Listing updated:
Listed by:
Bob Bellamy, Salesperson,
RE/MAX Hallmark Chay Realty Brokerage
Source: ITSO,MLS®#: 40693381Originating MLS®#: Barrie & District Association of REALTORS® Inc.
Facts & features
Interior
Bedrooms & bathrooms
- Bedrooms: 3
- Bathrooms: 2
- Full bathrooms: 2
- Main level bathrooms: 1
- Main level bedrooms: 3
Other
- Description: Pleasant practical primary Bedroom with original stained wood trim/baseboards & doors, plus warm neutral broadloom.
- Features: Broadloom
- Level: Main
Bedroom
- Description: Pleasant practical sized Bedroom with original stained wood trim/baseboards & doors, plus warm neutral broadloom.
- Features: Broadloom
- Level: Main
Bedroom
- Description: Pleasant practical sized Bedroom with original stained wood trim/baseboards & doors, plus warm neutral broadloom.
- Features: Broadloom
- Level: Main
Bathroom
- Description: Nice bright main 4 pc bath with clean white fixtures boasting white ceramic tub surround & matching vanity backsplash. Don't miss the convenient adjacent Linen Closet.
- Features: 4-Piece
- Level: Main
Bathroom
- Description: Convenient 3 pc bath in basement with Neo-angle shower & neutral fixtures.
- Features: 3-Piece
- Level: Basement
Eat in kitchen
- Description: Slightly irregular L-shaped measured on long walls. Pleasantly upgraded with modern woodgrain cabinetry featuring plenty of drawers & pot drawers. Lovely bright double corner windowed 1 1/2 stainless sink area. Neutral counters tops & flooring. Enjoy your family dinners in this nice functional eat-in kitchen. Appliances included.
- Level: Main
Living room
- Description: Spacious and bright Living room with large front window & front door walk-out with decorative thermal glass insert. Lots of room for family activities boasting original stained wood trim & baseboards plus attractive neutral low pile shag broadloom.
- Features: Broadloom
- Level: Main
Office
- Description: This open landing area at bottom of the stairs would be prefect for an office with above grade window & neutral broadloom
- Features: Broadloom
- Level: Basement
Recreation room
- Description: Huge finished Rec-room with above grade window & neutral broadloom. Ideal large room for family movies, entertaining or relaxation.
- Features: Broadloom
- Level: Basement
Heating
- Forced Air, Natural Gas
Cooling
- Central Air
Appliances
- Included: Water Heater, Dryer, Microwave, Range Hood, Refrigerator, Stove, Washer
- Laundry: Lower Level
Features
- Auto Garage Door Remote(s), Ceiling Fan(s)
- Windows: Window Coverings
- Basement: Separate Entrance,Full,Partially Finished,Sump Pump
- Has fireplace: No
Interior area
- Total structure area: 885
- Total interior livable area: 885 sqft
- Finished area above ground: 885
Property
Parking
- Total spaces: 4
- Parking features: Detached Garage, Asphalt, Private Drive Single Wide
- Garage spaces: 1
- Uncovered spaces: 3
Features
- Stories: 1
- Waterfront features: Lake/Pond
- Frontage type: South
- Frontage length: 53.46
Lot
- Size: 0.32 Acres
- Dimensions: 263.72 x 53.46
- Features: Urban, Beach, City Lot, Hospital, Park, Public Transit
Details
- Additional structures: Shed(s)
- Parcel number: 588190267
- Zoning: R2
Construction
Type & style
- Home type: SingleFamily
- Architectural style: Bungalow
- Property subtype: Single Family Residence, Residential
Materials
- Vinyl Siding
- Foundation: Concrete Block
- Roof: Asphalt Shing
Condition
- 51-99 Years
- New construction: No
- Year built: 1954
Utilities & green energy
- Sewer: Sewer (Municipal)
- Water: Municipal-Metered
Community & HOA
Community
- Security: Security System
Location
- Region: Barrie
Financial & listing details
- Price per square foot: C$676/sqft
- Annual tax amount: C$4,764
- Date on market: 1/30/2025
- Inclusions: Dryer, Microwave, Range Hood, Refrigerator, Stove, Washer, Window Coverings, Security System - Not Monitored, Two Garage Door Openers With One Remote (Rear Garage Door Opener Sold "as-Is With No Remotes), Garage Shelving, Rec-Room Glass Adjustable Shelving & Painted Wood Corner Shelf.
- Exclusions: None
Price history
| Date | Event | Price |
|---|---|---|
| 3/31/2025 | Sold | C$598,000-0.3%C$676/sqft |
Source: ITSO #40693381 Report a problem | ||
| 1/30/2025 | Listed for sale | C$599,900C$678/sqft |
Source:  TRREB #S11947345 Report a problem TRREB #S11947345 Report a problem | ||
Public tax history
Tax history is unavailable.
Neighborhood: Codrington
Nearby homes
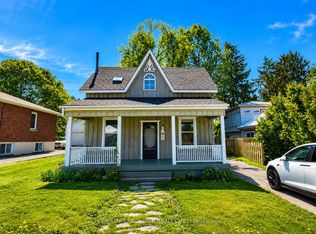
- C$598,0002 bd2 ba-- sqft111 Penetang St, Barrie, ON L4M1V7For Sale
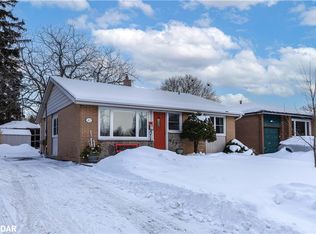
- C$650,0003 bd2 ba1k sqft67 Queen St, Barrie, ON L4M1Z2Sold
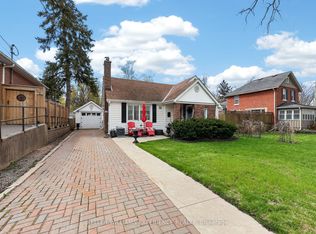
- C$529,7773 bd2 ba-- sqft79 Penetang St, Barrie, ON L4M1V7For Sale
- C$549,0002 bd1 ba-- sqft171 Codrington St, Barrie, ON L4M1R9For Sale

- C$--4 bd2 ba1.8k sqft141 Codrington St, Barrie, ON L4M1R9Off Market
- C$710,0008 bd3 ba2.6k sqft153 Saint Vincent St, Barrie, ON L4M3Y9Sold
- C$--4 bd2 ba1.8k sqft141 Codrington St #141, Barrie, ON L4M1R9Off Market
- C$569,9004 bd2 ba-- sqft174 Saint Vincent St, Barrie, ON L4M3Z2For Sale
Nearby schools
GreatSchools rating
No schools nearby
We couldn't find any schools near this home.
- Ontario
- Simcoe County
- Barrie
- L4M 1V7
- Codrington
- 115 Penetang St
