EXTENSIVELY UPGRADED HOME WITH OWNED SOLAR PANELS & A COTTAGE-LIKE BACKYARD OASIS IN THE CITY WITH INGROUND POOL! Beautifully upgraded 2-storey home in Barrie’s Sunnidale neighbourhood featuring a fusion brick and Hardie Board exterior with added Styrofoam insulation, shingles replaced in 2018, a net zero electricity home with an owned solar panel system generating more power than consumed, fencing designed to match the home’s brick and board and batten style, and a fully insulated and drywalled garage with a convenient pedestrian door. The backyard is a standout, offering a heated inground pool, a liner, cover, and robotic pool vacuum updated in 2019, an updated pump and heater, a saltwater hot tub, tiki bar, and shed, plus outdoor speakers, garden lighting on timers, a stereo system, and a tiki bar TV. True ceiling lighting brightens the bedrooms and dining room, complemented by accent lighting on the stairs, in closets, pantries, and kitchen cupboards. Built-in crib wall storage is featured in the closets and primary bedroom wardrobes, while the primary bedroom also includes a walk-out patio door that fills the space with natural light. Hand-scraped bamboo flooring spans the main level and all bedrooms. The kitchen features updated appliances, including a newer dishwasher (2024). A gas stove, dryer, and water heater provide practical function, and a new washer and dryer (2024) add everyday convenience. Packed with high-quality upgrades and showcasing a backyard oasis that truly steals the show, this Sunnidale #HomeToStay is designed for comfort, quality, and effortless outdoor enjoyment.
Sold for $774,900
C$774,900
136 Oren Blvd, Barrie, ON L4N 4N5
3beds
1,543sqft
Single Family Residence, Residential
Built in 1974
6,316 Square Feet Lot
$-- Zestimate®
C$502/sqft
C$2,656 Estimated rent
Home value
Not available
Estimated sales range
Not available
Not available
Owner options
List your home for rent
C$2,656/mo
Rent Zestimate®
Find your next renter with Zillow Rental Manager. Plus, with online applications, you can quickly screen prospective tenants – for free.
C$2,656/mo
Rent Zestimate®
Refinance and save
C$3,276/mo
Est. payment
Refinancing to a lower rate could help reduce your monthly payments and save thousands over the life of the loan.
C$3,276/mo
Est. payment
Explore your selling options
Work with a Zillow partner agent
Leverage their expertise and Zillow's premium Showcase listings to get your home seen by more buyers.
Get startedList with your own agent
Get your home in front of millions of buyers by listing it on Zillow.
Learn how to do itSell it yourself
Take full control of how buyers see your home on Zillow by listing For Sale by Owner (FSBO).
List your homeWhat's special
Owned solar panelsCottage-like backyard oasisInground poolHeated inground poolSaltwater hot tubTiki barOutdoor speakers
Zillow last checked:
Listing updated:
Listed by:
Peggy Hill, Salesperson,
RE/MAX Hallmark Peggy Hill Group Realty Brokerage
Source: ITSO,MLS®#: 40775701Originating MLS®#: Barrie & District Association of REALTORS® Inc.
Facts & features
Interior
Bedrooms & bathrooms
- Bedrooms: 3
- Bathrooms: 3
- Full bathrooms: 2
- 1/2 bathrooms: 1
- Main level bathrooms: 1
Other
- Description: Wic: 10'2" x 10'1"
- Level: Second
Bedroom
- Level: Second
Bedroom
- Level: Second
Bathroom
- Features: 2-Piece
- Level: Main
Bathroom
- Features: 4-Piece
- Level: Second
Bathroom
- Features: 3-Piece
- Level: Basement
Dining room
- Level: Main
Family room
- Level: Basement
Foyer
- Level: Main
Kitchen
- Level: Main
Laundry
- Level: Basement
Living room
- Level: Main
Office
- Level: Main
Other
- Description: Bar
- Level: Basement
Recreation room
- Level: Basement
Heating
- Forced Air, Natural Gas
Cooling
- Central Air
Appliances
- Included: Bar Fridge, Water Heater, Water Purifier, Water Softener, Dishwasher, Gas Stove, Range Hood, Refrigerator, Washer
- Laundry: Lower Level
Features
- Auto Garage Door Remote(s), Central Vacuum, Floor Drains, Solar Owned
- Basement: Full,Finished,Sump Pump
- Number of fireplaces: 3
- Fireplace features: Electric, Family Room, Living Room, Gas, Recreation Room
Interior area
- Total structure area: 2,140
- Total interior livable area: 1,543 sqft
- Finished area above ground: 1,543
- Finished area below ground: 597
Property
Parking
- Total spaces: 4
- Parking features: Attached Garage, Private Drive Double Wide
- Attached garage spaces: 1
- Uncovered spaces: 3
Features
- Patio & porch: Patio, Porch
- Exterior features: Landscape Lighting, Landscaped, Lighting, Privacy, Year Round Living
- Has private pool: Yes
- Pool features: In Ground
- Has spa: Yes
- Spa features: Hot Tub, Heated
- Fencing: Full
- Frontage type: South
- Frontage length: 56.09
Lot
- Size: 6,316 Square Feet
- Dimensions: 56.09 x 118.42
- Features: Urban, Irregular Lot, Near Golf Course, Park, Place of Worship, Public Transit, School Bus Route, Schools, Skiing, Other
- Topography: Dry,Flat
Details
- Additional structures: Shed(s)
- Parcel number: 587820221
- Zoning: R2
- Other equipment: Hot Tub Equipment, Pool Equipment
Construction
Type & style
- Home type: SingleFamily
- Architectural style: Two Story
- Property subtype: Single Family Residence, Residential
Materials
- Board & Batten Siding, Brick, Hardboard
- Foundation: Poured Concrete
- Roof: Asphalt Shing
Condition
- 51-99 Years
- New construction: No
- Year built: 1974
Utilities & green energy
- Sewer: Sewer (Municipal)
- Water: Municipal
Community & HOA
Community
- Security: Carbon Monoxide Detector(s), Smoke Detector(s)
Location
- Region: Barrie
Financial & listing details
- Price per square foot: C$502/sqft
- Annual tax amount: C$5,364
- Date on market: 10/8/2025
- Inclusions: Dishwasher, Gas Stove, Hot Tub, Hot Tub Equipment, Pool Equipment, Range Hood, Refrigerator, Washer, Gas Dryer, Pool, Pool Heater, Pool Pump, Robotic Pool Vacuum, Tiki Bar & Tv, Outdoor Speakers, Garden Lighting With Automated Timers, Solar Panels & Water Softener.
- Exclusions: Office Furniture & Electric Fireplaces (Both Negotiable).
Price history
| Date | Event | Price |
|---|---|---|
| 11/14/2025 | Sold | C$774,900C$502/sqft |
Source: ITSO #40775701 Report a problem | ||
Public tax history
Tax history is unavailable.
Neighborhood: Sunnidale
Nearby homes
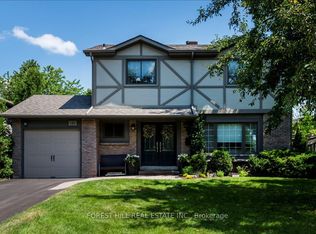
- C$729,0004 bd2 ba-- sqft131 Oren Blvd, Barrie, ON L4N4M3For Sale
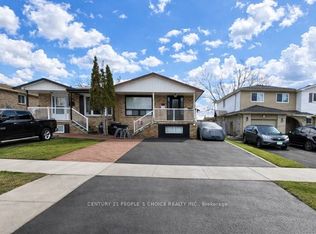
- C$599,0005 bd2 ba-- sqft108 Kozlov St, Barrie, ON L4N4P9For Sale
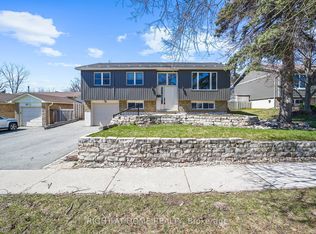
- C$749,9004 bd2 ba-- sqft60 Heather St, Barrie, ON L4N4N1For Sale
- C$689,0003 bd3 ba-- sqft113 Oren Blvd, Barrie, ON L4N4M3For Sale

- C$614,9003 bd2 ba-- sqft63 Heather St, Barrie, ON L4N4M9For Sale
- C$--1 bd1 ba800 sqft101 Kozlov St #103, Barrie, ON L4N5L7Off Market
- C$--2 bd1 ba962 sqft101 Kozlov St #711, Barrie, ON L4N5L7Off Market
- C$--2 bd1 ba962 sqft101 Kozlov St #2-BEDROOM, Barrie, ON L4N5L7Off Market
Nearby schools
GreatSchools rating
No schools nearby
We couldn't find any schools near this home.
Schools provided by the listing agent
- Elementary: West Bayfield E.S./St. Marguerite D'youville C.S.
- High: Barrie North C.I/St. Joseph's Catholic H.S.
Source: ITSO. This data may not be complete. We recommend contacting the local school district to confirm school assignments for this home.
- Ontario
- Simcoe County
- Barrie
- L4N 4N5
- Sunnidale
- 136 Oren Blvd
Nearby cities
Nearby neighborhoods
Nearby zip codes
Other Barrie Topics
