IDEAL SEMI-DETACHED HOME IN A CONVENIENT NEIGHBOURHOOD! Welcome to 96 Kozlov Street! Located in Barrie's Sunnidale neighborhoods, this semi-detached home offers convenient access to all amenities along Bayfield Street, nearby parks, and schools, and just a short distance from Highway 400. The property features an attached garage with inside entry and a garage door remote, along with an expansive triple-wide driveway for ample parking. A fully fenced backyard includes a large storage shed and patio, perfect for outdoor activities and storing your gardening tools. Inside, the home boasts a modernized kitchen with some updated countertops and cabinetry. The living and dining rooms showcase beautiful hardwood floors and offer a walkout to the backyard. The second level features newer hardwood flooring throughout four good-sized bedrooms. The updated second-floor bathroom (2020) features a new vanity, toilet, and a walk-in shower with glass doors. A partially finished basement adds flexibility with an additional bedroom and a new bathroom. Additional notable updates include an updated electrical panel (2019), a newer air conditioning unit and furnace (2018), newer windows (2019), and newer shingles (2020), ensuring both comfort and efficiency for the new owners. Don't miss out on this fantastic opportunity to own a well-appointed #HomeToStay in a convenient neighborhoods, offering modern amenities and ample space for a huge family
For sale
C$620,000
96 Kozlov St, Barrie, ON L4N 4P9
5beds
3baths
Single Family Residence
Built in ----
3,872 Square Feet Lot
$-- Zestimate®
C$--/sqft
C$-- HOA
What's special
Garage door remoteFully fenced backyardLarge storage shedWalkout to the backyard
- 3 days
- 4
- 0
Zillow last checked:
Listing updated:
Listed by:
IQI GLOBAL REAL ESTATE
Source: TRREB,MLS®#: S14106600 Originating MLS®#: Toronto Regional Real Estate Board
Facts & features
Interior
Bedrooms & bathrooms
- Bedrooms: 5
- Bathrooms: 3
Primary bedroom
- Level: Second
- Dimensions: 5.21 x 4.5
Bedroom 2
- Level: Second
- Dimensions: 3.1 x 2.95
Bedroom 3
- Level: Second
- Dimensions: 3.1 x 2.97
Bedroom 4
- Level: Second
- Dimensions: 3.1 x 2.74
Bedroom 5
- Level: Basement
- Dimensions: 3.56 x 1.96
Dining room
- Level: Main
- Dimensions: 3.43 x 3.25
Kitchen
- Level: Main
- Dimensions: 3.4 x 3.25
Living room
- Level: Main
- Dimensions: 4.24 x 3.33
Heating
- Forced Air, Gas
Cooling
- Central Air
Features
- Basement: Full
- Has fireplace: No
Interior area
- Living area range: 1100-1500 null
Property
Parking
- Total spaces: 4
- Parking features: Garage Door Opener
- Has garage: Yes
Features
- Stories: 2
- Patio & porch: Patio
- Exterior features: Year Round Living
- Pool features: None
Lot
- Size: 3,872 Square Feet
- Features: School Bus Route, School, Park, Other, Rectangular Lot
Details
- Parcel number: 587820081
Construction
Type & style
- Home type: SingleFamily
- Property subtype: Single Family Residence
Materials
- Aluminum Siding, Brick
- Foundation: Poured Concrete
- Roof: Asphalt Shingle
Utilities & green energy
- Sewer: Sewer
Community & HOA
Location
- Region: Barrie
Financial & listing details
- Annual tax amount: C$3,480
- Date on market: 10/22/2026
Price history
Price history is unavailable.
Public tax history
Tax history is unavailable.
Climate risks
Neighborhood: Sunnidale
Nearby schools
GreatSchools rating
No schools nearby
We couldn't find any schools near this home.
Similar homes
- C$589,9004 bd2 ba-- sqft38 Charlbrook Ave, Barrie, ON L4M 2Y4For Sale
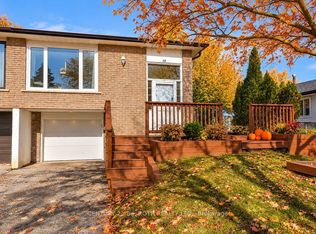 MLS ID #S14109786, CENTURY 21 B.J. ROTH REALTY LTD., BROKERAGE. TRREB
- C$599,0005 bd2 ba-- sqft108 Kozlov St, Barrie, ON L4N 4P9For Sale
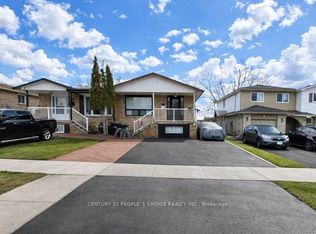 MLS ID #S13150024, CENTURY 21 PEOPLE`S CHOICE REALTY INC.. TRREB
- C$599,0004 bd2 ba972 sqft42 Geddes Cres, Barrie, ON L4N 7B2For Sale
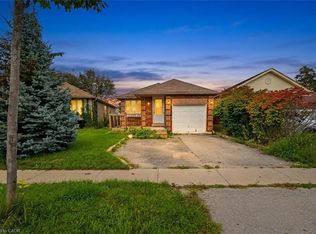 MLS ID #40873092, Bryan Jaskolka, Salesperson, Cmi Real Estate Inc. ITSO
- C$650,0004 bd2 ba-- sqft47 Springdale Dr, Barrie, ON L4M 5A8For Sale
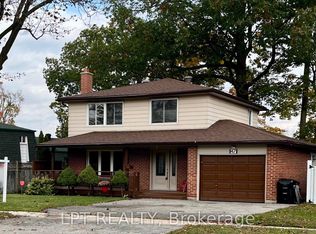 MLS ID #S14083486, LPT REALTY. TRREB
