Welcome to this charming detached brick bungalow nestled on a quiet crescent in one of Barrie's established family-friendly neighbourhoods. Offering 2+2 bedrooms, 2 bathrooms, an attached garage, double-wide driveway, and a walkout basement with versatile living space. Enjoy a fully fenced backyard with patio and storage shed. Conveniently located close to schools, parks, shopping, transit, Bayfield Street amenities, and easy access to Highway 400, making it an excellent opportunity for families, downsizers, and investors alike.
For sale
C$599,000
42 Geddes Cres, Barrie, ON L4N 7B2
4beds
972sqft
Single Family Residence, Residential
Built in ----
3,556 Square Feet Lot
$-- Zestimate®
C$616/sqft
C$-- HOA
What's special
Detached brick bungalowQuiet crescentAttached garageDouble-wide drivewayStorage shed
- 4 days
- 18
- 2
Zillow last checked:
Listing updated:
Listed by:
Bryan Jaskolka, Salesperson,
Cmi Real Estate Inc
Source: ITSO,MLS®#: 40873092Originating MLS®#: Cornerstone Association of REALTORS®
Facts & features
Interior
Bedrooms & bathrooms
- Bedrooms: 4
- Bathrooms: 2
- Full bathrooms: 1
- 1/2 bathrooms: 1
- Main level bathrooms: 1
- Main level bedrooms: 2
Other
- Level: Main
Bedroom
- Level: Main
Bedroom
- Level: Basement
Bedroom
- Level: Basement
Bathroom
- Features: 4-Piece
- Level: Main
Bathroom
- Features: 2-Piece
- Level: Basement
Dining room
- Level: Main
Family room
- Level: Basement
Kitchen
- Level: Main
Kitchen
- Level: Basement
Living room
- Level: Main
Recreation room
- Level: Basement
Heating
- Forced Air, Natural Gas
Cooling
- Central Air
Appliances
- Included: Dishwasher, Microwave, Refrigerator, Stove
Features
- Other
- Basement: Full,Partially Finished
- Has fireplace: No
Interior area
- Total structure area: 972
- Total interior livable area: 972 sqft
- Finished area above ground: 972
Property
Parking
- Total spaces: 3
- Parking features: Attached Garage, Private Drive Double Wide
- Attached garage spaces: 1
- Uncovered spaces: 2
Features
- Stories: 1
- Frontage type: South
- Frontage length: 29.56
Lot
- Size: 3,556 Square Feet
- Dimensions: 29.56 x 120.32
- Features: Urban, Park, Public Transit, Schools
Details
- Parcel number: 587780120
- Zoning: RM1
Construction
Type & style
- Home type: SingleFamily
- Architectural style: Traditional
- Property subtype: Single Family Residence, Residential
Materials
- Concrete
- Foundation: Poured Concrete
- Roof: Asphalt Shing
Condition
- 31-50 Years
- New construction: No
Utilities & green energy
- Sewer: Sewer (Municipal)
- Water: Municipal
Community & HOA
Location
- Region: Barrie
Financial & listing details
- Price per square foot: C$616/sqft
- Annual tax amount: C$4,402
- Date on market: 10/21/2026
- Inclusions: Dishwasher, Microwave, Refrigerator, Stove
Price history
| Date | Event | Price |
|---|---|---|
| 10/21/2026 | Listed for sale | C$599,000C$616/sqft |
Source:  TRREB #S14103800 Report a problem | ||
Public tax history
Tax history is unavailable.
Climate risks
Neighborhood: Northwest
Nearby schools
GreatSchools rating
No schools nearby
We couldn't find any schools near this home.
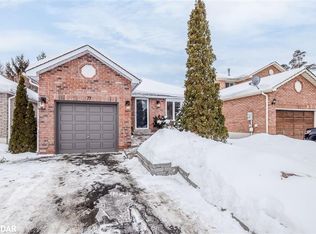
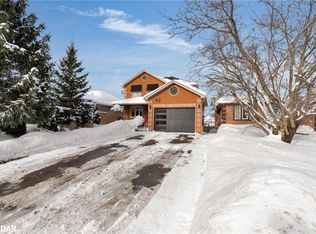
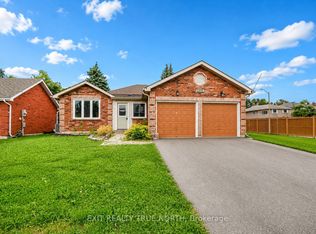
Similar homes
- C$525,0003 bd3 ba1.1k sqft43 Perry St, Barrie, ON L4N 2G2For Sale
 MLS ID #40853887, Bryan Jaskolka, Salesperson, Cmi Real Estate Inc. ITSO
- C$849,9003 bd2 ba1.1k sqft15 Nakiska Ct, Barrie, ON L4N 8C4For Sale
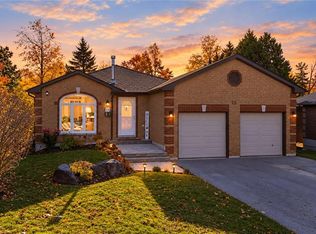 MLS ID #40870709, Lisa Hartsink, Broker of Record, Coldwell Banker Elevate Realty, Brokerage. ITSO
- C$649,0003 bd3 ba1.3k sqft1 McCuaig Ct, Barrie, ON L4M 5S5For Sale
 MLS ID #40847534, Bryan Jaskolka, Salesperson, Cmi Real Estate Inc. ITSO
- C$649,9005 bd2 ba1k sqft212 Hamilton Dr, Clearview, ON L0M 1S0For Sale
 MLS ID #40861758, Sarah Hazell, Salesperson, Re/Max Escarpment Realty Inc.. ITSO
