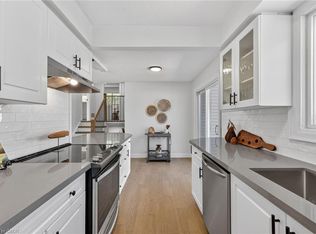
BRIGHT SPACES, MODERN UPDATES & A BACKYARD THAT DELIVERS! This bright and upbeat backsplit brings all the right energy to one of Barrie’s most established neighbourhoods. Set on a quiet, tree-lined street in Sunnidale, just steps to parks, schools and the Arboretum, it’s the kind of spot where neighbours wave from their porches and backyard dinners stretch into the evening. Out front, the newer front door, tidy landscaping and carport setup offer a warm welcome. The kitchen delivers a fresh, welcoming vibe with white cabinetry, newer counters, updated appliances, classic subway tile and a large peninsula that draws everyone in for morning coffee, casual meals or good conversation. The living room is filled with natural light and flows right out to a newer deck, with a patio, gazebo and shed rounding out a backyard that’s made for laid-back living. Four bedrooms are spread across two levels, including a spacious primary with wall-to-wall closets, plus an updated 4-piece bathroom and a second bath downstairs for added convenience. The finished basement adds even more flexibility with a rec room and wet bar that’s ideal for game nights or movie marathons. With updated shingles and earlier upgrades to the furnace and A/C, this is a #HomeToStay that’s been well cared for and is ready for new memories to be made.
Sold for $625,000
C$625,000
56 Janice Dr, Barrie, ON L4N 5N4
4beds
890sqft
Single Family Residence, Residential
Built in 1979
3,615 Square Feet Lot
$-- Zestimate®
C$702/sqft
C$2,543 Estimated rent
Home value
Not available
Estimated sales range
Not available
Not available
Owner options
List your home for rent
C$2,543/mo
Rent Zestimate®
Find your next renter with Zillow Rental Manager. Plus, with online applications, you can quickly screen prospective tenants – for free.
C$2,543/mo
Rent Zestimate®
Refinance and save
C$2,642/mo
Est. payment
Refinancing to a lower rate could help reduce your monthly payments and save thousands over the life of the loan.
C$2,642/mo
Est. payment
Explore your selling options
Work with a Zillow partner agent
Leverage their expertise and Zillow's premium Showcase listings to get your home seen by more buyers.
Get startedList with your own agent
Get your home in front of millions of buyers by listing it on Zillow.
Learn how to do itSell it yourself
Take full control of how buyers see your home on Zillow by listing For Sale by Owner (FSBO).
List your homeWhat's special
Tree-lined streetTidy landscapingWhite cabinetryNewer countersClassic subway tileLarge peninsulaNatural light
Zillow last checked:
Listing updated:
Listed by:
Peggy Hill, Salesperson,
RE/MAX Hallmark Peggy Hill Group Realty Brokerage
Source: ITSO,MLS®#: 40760430Originating MLS®#: Barrie & District Association of REALTORS® Inc.
Facts & features
Interior
Bedrooms & bathrooms
- Bedrooms: 4
- Bathrooms: 2
- Full bathrooms: 1
- 1/2 bathrooms: 1
Other
- Level: Second
Bedroom
- Level: Second
Bedroom
- Level: Lower
Bedroom
- Level: Lower
Bathroom
- Features: 4-Piece
- Level: Second
Bathroom
- Features: 2-Piece
- Level: Lower
Foyer
- Level: Main
Kitchen
- Level: Main
Living room
- Level: Main
Recreation room
- Level: Basement
Heating
- Forced Air, Natural Gas
Cooling
- Central Air
Appliances
- Included: Dishwasher, Dryer, Range Hood, Refrigerator, Stove, Washer
Features
- Other
- Basement: Full,Finished
- Has fireplace: No
Interior area
- Total structure area: 1,258
- Total interior livable area: 890 sqft
- Finished area above ground: 890
- Finished area below ground: 368
Property
Parking
- Total spaces: 3
- Parking features: Carport, Private Drive Single Wide
- Garage spaces: 1
- Uncovered spaces: 2
Features
- Frontage type: North
- Frontage length: 40.07
Lot
- Size: 3,615 Square Feet
- Dimensions: 40.07 x 90.24
- Features: Urban, Irregular Lot, Major Highway, Park, Schools, Shopping Nearby
Details
- Additional structures: Shed(s)
- Parcel number: 587800132
- Zoning: RM1
Construction
Type & style
- Home type: SingleFamily
- Architectural style: Backsplit
- Property subtype: Single Family Residence, Residential
Materials
- Brick, Vinyl Siding
- Foundation: Block
- Roof: Asphalt Shing
Condition
- 31-50 Years
- New construction: No
- Year built: 1979
Utilities & green energy
- Sewer: Sewer (Municipal)
- Water: Municipal
Community & HOA
Location
- Region: Barrie
Financial & listing details
- Price per square foot: C$702/sqft
- Annual tax amount: C$3,545
- Date on market: 8/14/2025
- Inclusions: Dishwasher, Dryer, Range Hood, Refrigerator, Stove, Washer, Gazebo, Shed & Armoire In Spare Bedroom.
- Exclusions: Personal Belongings, Front Entry Bench & Patio Furniture.
Price history
| Date | Event | Price |
|---|---|---|
| 10/31/2025 | Sold | C$625,000C$702/sqft |
Source: ITSO #40760430 Report a problem | ||
Public tax history
Tax history is unavailable.
Neighborhood: Sunnidale
Nearby homes
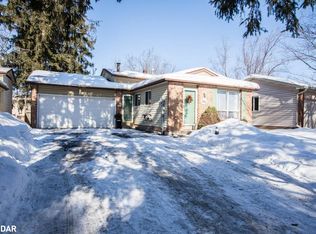
- C$600,0004 bd-- ba890 sqft28 Janice Dr, Barrie, ON L4N5N4Sold
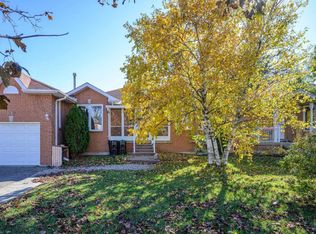
- C$--4 bd2 ba1.5k sqft365 Sunnidale Rd, Barrie, ON L4N9Y1Off Market
- C$--2 bd1 ba-- sqft197 Livingstone St W #1, Barrie, ON L4N6Z9Off Market
- C$--2 bd1 ba-- sqft197 Livingstone St W #417882, Barrie, ON L4N6Z9Off Market
- C$--2 bd1 ba-- sqft197 Livingstone St W #417883, Barrie, ON L4N6Z9Off Market
- C$749,9004 bd3 ba-- sqft194 Livingstone St W, Barrie, ON L4N6Z9For Sale
- C$649,9003 bd2 ba-- sqft7 Penton Dr, Barrie, ON L4N7A3For Sale
- C$3,0004 bd2 ba-- sqft416 Sunnidale Rd, Barrie, ON L4N7A8For Rent
Nearby schools
GreatSchools rating
No schools nearby
We couldn't find any schools near this home.
Schools provided by the listing agent
- Elementary: West Bayfield E.S./St. Marguerite D'youville C.S.
- High: Barrie North C.I/St. Joseph's Catholic H.S.
Source: ITSO. This data may not be complete. We recommend contacting the local school district to confirm school assignments for this home.
- Ontario
- Simcoe County
- Barrie
- L4N 5N4
- Sunnidale
- 56 Janice Dr
