Just when you thought finding a move-in ready home was impossible... along came Janice! Tastefully and thoughtfully renovated from top to bottom, 28 Janice Drive is here to sweep you off your feet. As you walk through the front door, you'll immediately notice the living room, anchored by a window so expansive it practically is the wall - flooding the space with natural light and making the entire main floor feel bright, open and inviting. The white gallery kitchen is both timeless and functional, featuring a large island, quartz countertops, a ceramic backsplash and new stainless-steel appliances. Designed for everyday living and effortless entertaining, a sliding glass door leads directly to the private deck and fully fenced yard - perfect for summer evenings and weekend BBQs! She may look modest from the outside, but she's oh so mighty - offering four bedrooms, two full bathrooms, generous storage and a spacious family room in the basement. Carefully curated finishes and hardwood floors add warmth, continuity and purposeful design throughout. Located in a quiet, family-oriented neighbourhood just minutes to Sunnidale Park, East Bayfield Community Centre, St. Marguerite D'Youville Catholic School, and easy access to Hwy 400 and County Road 26. A home that delivers on style, space, functionality and location - turns out you really can have it all!
Sold for $600,000
C$600,000
28 Janice Dr, Barrie, ON L4N 5N4
4beds
0baths
890sqft
Single Family Residence, Residential
Built in 1979
4,606 Square Feet Lot
$-- Zestimate®
C$674/sqft
C$2,549 Estimated rent
Home value
Not available
Estimated sales range
Not available
Not available
Owner options
List your home for rent
C$2,549/mo
Rent Zestimate®
Find your next renter with Zillow Rental Manager. Plus, with online applications, you can quickly screen prospective tenants – for free.
C$2,549/mo
Rent Zestimate®
Refinance and save
C$2,537/mo
Est. payment
Refinancing to a lower rate could help reduce your monthly payments and save thousands over the life of the loan.
C$2,537/mo
Est. payment
Explore your selling options
Work with a Zillow partner agent
Leverage their expertise and Zillow's premium Showcase listings to get your home seen by more buyers.
Get startedList with your own agent
Get your home in front of millions of buyers by listing it on Zillow.
Learn how to do itSell it yourself
Take full control of how buyers see your home on Zillow by listing For Sale by Owner (FSBO).
List your homeWhat's special
White gallery kitchenLarge islandQuartz countertopsCeramic backsplashNew stainless-steel appliancesPrivate deckFully fenced yard
Zillow last checked:
Listing updated:
Listed by:
Victoria Soucier, Broker,
ROYAL LEPAGE SIGNATURE REALTY
Source: ITSO,MLS®#: 40835493Originating MLS®#: Cornerstone Association of REALTORS®
Facts & features
Interior
Bedrooms & bathrooms
- Bedrooms: 4
- Bathrooms: 0
Other
- Level: Second
Bedroom
- Level: Second
Bedroom
- Level: Lower
Bedroom
- Level: Lower
Dining room
- Level: Main
Foyer
- Level: Main
Kitchen
- Level: Main
Laundry
- Level: Basement
Living room
- Level: Main
Recreation room
- Level: Basement
Heating
- Forced Air, Natural Gas
Cooling
- Central Air
Appliances
- Included: Water Heater, Dishwasher, Dryer, Range Hood, Refrigerator, Washer
- Laundry: In Basement
Features
- Windows: Window Coverings
- Basement: Full,Finished
- Has fireplace: No
Interior area
- Total structure area: 1,457
- Total interior livable area: 890 sqft
- Finished area above ground: 890
- Finished area below ground: 567
Property
Parking
- Total spaces: 3
- Parking features: Asphalt, Private Drive Single Wide
- Uncovered spaces: 3
Features
- Patio & porch: Deck
- Waterfront features: Lake/Pond
- Frontage type: North
- Frontage length: 38.40
Lot
- Size: 4,606 Square Feet
- Dimensions: 38.4 x 120
- Features: Urban, Near Golf Course, Park, Rec./Community Centre, Schools, Skiing
Details
- Parcel number: 587800143
- Zoning: RM1
Construction
Type & style
- Home type: SingleFamily
- Architectural style: Backsplit
- Property subtype: Single Family Residence, Residential
Materials
- Brick, Vinyl Siding
- Foundation: Block
- Roof: Asphalt Shing
Condition
- 31-50 Years
- New construction: No
- Year built: 1979
Utilities & green energy
- Sewer: Sewer (Municipal)
- Water: Municipal
Community & HOA
Location
- Region: Barrie
Financial & listing details
- Price per square foot: C$674/sqft
- Annual tax amount: C$3,727
- Date on market: 6/1/2026
- Inclusions: Dishwasher, Dryer, Range Hood, Refrigerator, Washer, Window Coverings
Price history
| Date | Event | Price |
|---|---|---|
| 7/31/2026 | Sold | C$600,000C$674/sqft |
Source: ITSO #40835493 Report a problem | ||
Public tax history
Tax history is unavailable.
Neighborhood: Sunnidale
Nearby homes
- C$--4 bd2 ba1.5k sqft365 Sunnidale Rd, Barrie, ON L4N9Y1Off Market
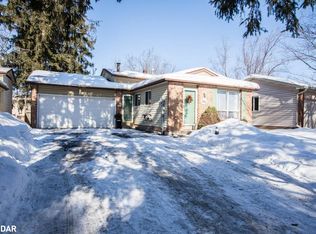
- C$625,0004 bd2 ba890 sqft56 Janice Dr, Barrie, ON L4N5N4Sold
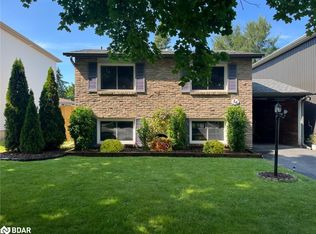
- C$--2 bd1 ba-- sqft197 Livingstone St W #1, Barrie, ON L4N6Z9Off Market
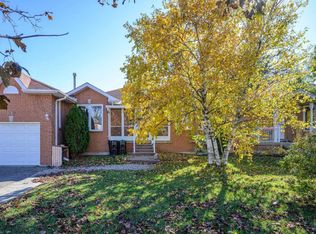
- C$--2 bd1 ba-- sqft197 Livingstone St W #417882, Barrie, ON L4N6Z9Off Market
- C$--2 bd1 ba-- sqft197 Livingstone St W #417883, Barrie, ON L4N6Z9Off Market
- C$749,9004 bd3 ba-- sqft194 Livingstone St W, Barrie, ON L4N6Z9For Sale
- C$1,9002 bd1 ba-- sqft52A Janice Dr, Barrie, ON L4N5Y2For Rent
- C$--3 bd2 ba1.7k sqft182 Lillian Cres, Barrie, ON L4N5Y2Off Market
Nearby schools
GreatSchools rating
No schools nearby
We couldn't find any schools near this home.
- Ontario
- Simcoe County
- Barrie
- L4N 5N4
- Sunnidale
- 28 Janice Dr
