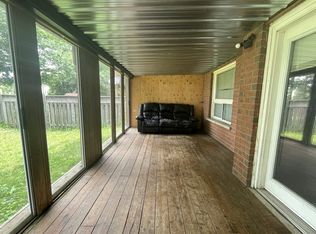
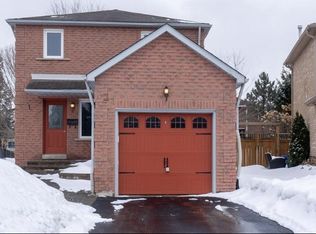
Presenting 104 Ferguson Drive in Barrie's northwest community - steps to schools, parks, shopping, services. Easy access to key commuter routes - north to cottage country or south to the GTA. You will find this two storey detached home in a family-centric neighbourhood. Main floor with eat-in kitchen, living room and dining room with convenience of 2 pc guest bath. Foyer and kitchen with tile floor. Walk out to the rear deck and fenced yard. Private upper level offers three bedrooms and main 4 pc bath. Full basement with additional sq.ft. where you can extend your functional living space - design this zone to meet your needs - rec room, additional bedrooms, storage, etc. The value and potential of this home and property is evident. This property is being sold "as is" without warranties or representations. Images have been virtually staged for reference and marketing purposes only.
For sale
C$474,900
104 Ferguson Dr, Barrie, ON L4N 7E5
3beds
2baths
Single Family Residence
Built in ----
3,594 Square Feet Lot
$-- Zestimate®
C$--/sqft
C$-- HOA
What's special
Two storey detached homeEat-in kitchenDining roomKitchen with tile floorFenced yardPrivate upper levelThree bedrooms
- 7 hours
- 10
- 1
Zillow last checked:
Listing updated:
Listed by:
RE/MAX HALLMARK CHAY REALTY
Source: TRREB,MLS®#: S13849462 Originating MLS®#: Toronto Regional Real Estate Board
Originating MLS®#: Toronto Regional Real Estate BoardFacts & features
Interior
Bedrooms & bathrooms
- Bedrooms: 3
- Bathrooms: 2
Heating
- Forced Air, Gas
Cooling
- None
Features
- Other
- Basement: Full
- Has fireplace: No
Interior area
- Living area range: 1100-1500 null
Video & virtual tour
Property
Parking
- Total spaces: 3
- Parking features: Private
- Has garage: Yes
Accessibility
- Accessibility features: Accessible Public Transit Nearby, Neighbourhood With Curb Ramps
Features
- Stories: 2
- Pool features: None
Lot
- Size: 3,594 Square Feet
- Features: Public Transit, School, Library, Park, Rec./Commun.Centre, Hospital
Details
- Additional structures: Fence - Full
- Parcel number: 587790012
Construction
Type & style
- Home type: SingleFamily
- Property subtype: Single Family Residence
Materials
- Brick
- Foundation: Concrete
- Roof: Asphalt Shingle
Utilities & green energy
- Sewer: Sewer
Community & HOA
Location
- Region: Barrie
Financial & listing details
- Annual tax amount: C$3,685
- Date on market: 10/1/2026
Price history
Price history is unavailable.
Public tax history
Tax history is unavailable.
Climate risks
Neighborhood: Northwest
Nearby schools
GreatSchools rating
No schools nearby
We couldn't find any schools near this home.
Similar homes
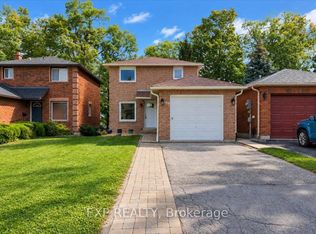
- C$635,0003 bd3 ba-- sqft64 Ferguson Dr, Barrie, ON L4N 7B5For Sale
 MLS ID #S13842424, EXP REALTY. TRREB
 - C$669,9005 bd4 ba-- sqft7 Longman Dr, Barrie, ON L4N 7E5For Sale
 MLS ID #S13809436, RARE REAL ESTATE. TRREB
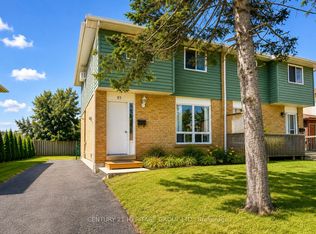
 - C$469,9003 bd1 ba-- sqft85 Chaucer Cres, Barrie, ON L4N 4T8For Sale
 MLS ID #S13740148, CENTURY 21 HERITAGE GROUP LTD.. TRREB
 - C$524,9003 bd2 ba-- sqft30 Golfdale Rd, Barrie, ON L4N 6R5For Sale
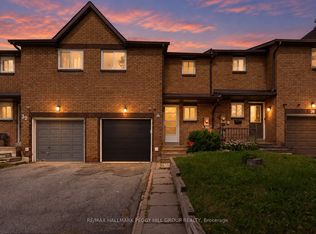 MLS ID #S13841592, RE/MAX HALLMARK PEGGY HILL GROUP REALTY. TRREB
