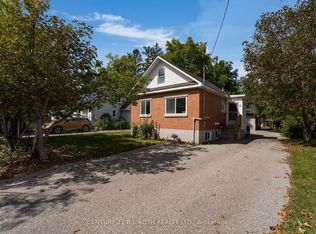
Top Reasons You'll Love this Home: Move-in ready and ideally located, this inviting 2-storey home featuring a vinyl siding exterior, private single-wide driveway with parking for two vehicles, and a backyard with plenty of greenspace for kids and pets, complemented by a covered back patio with room for outdoor seating and cooking appliances. Inside, enjoy two generous bedrooms, an updated bathroom, spacious eat-in kitchen with custom cabinetry, quartz countertops and stainless-steel appliances, convenient main level laundry, laminate flooring, and a cozy gas fireplace, along with updated plumbing and electrical, a spray-foamed basement, and R60 attic insulation. Located approximately a 15 minute walk from downtown Barrie, with shops, cafés, restaurants, and Centennial Beach nearby, while Highway 400 and Allandale Waterfront GO Station are just minutes away for an easy commute to the GTA and surrounding cities. *Please note some images have been virtually staged to show the potential of the home.
For sale
C$485,000
5 Robert St, Barrie, ON L4N 3H2
2beds
1baths
Single Family Residence
Built in ----
1,825 Square Feet Lot
$-- Zestimate®
C$--/sqft
C$-- HOA
What's special
- 23 days
- 16
- 0
Zillow last checked:
Listing updated:
Listed by:
FARIS TEAM REAL ESTATE
Source: TRREB,MLS®#: S13787308 Originating MLS®#: Toronto Regional Real Estate Board
Originating MLS®#: Toronto Regional Real Estate BoardFacts & features
Interior
Bedrooms & bathrooms
- Bedrooms: 2
- Bathrooms: 1
Primary bedroom
- Level: Upper
- Dimensions: 3.91 x 3.52
Bedroom
- Level: Upper
- Dimensions: 3.47 x 2.85
Kitchen
- Level: Main
- Dimensions: 4.85 x 4.01
Living room
- Level: Main
- Dimensions: 3.85 x 3.07
Heating
- Baseboard, Gas
Cooling
- None
Features
- None
- Basement: Crawl Space,Partial
- Has fireplace: Yes
- Fireplace features: Natural Gas
Interior area
- Living area range: 700-1100 null
Video & virtual tour
Property
Parking
- Total spaces: 2
- Parking features: Private
Features
- Stories: 2
- Pool features: None
Lot
- Size: 1,825 Square Feet
- Features: Beach, Hospital, Park, Public Transit, Rectangular Lot
Details
- Additional structures: Fence - Full
- Parcel number: 587920065
Construction
Type & style
- Home type: SingleFamily
- Property subtype: Single Family Residence
Materials
- Vinyl Siding
- Foundation: Poured Concrete
- Roof: Asphalt Shingle
Utilities & green energy
- Sewer: Sewer
Community & HOA
Location
- Region: Barrie
Financial & listing details
- Annual tax amount: C$3,096
- Date on market: 9/15/2026
Price history
Price history is unavailable.
Public tax history
Tax history is unavailable.
Climate risks
Neighborhood: L4N
Nearby schools
GreatSchools rating
No schools nearby
We couldn't find any schools near this home.

Similar homes
- C$555,9003 bd1 ba-- sqft65 Donald St, Barrie, ON L4N 1E5For Sale
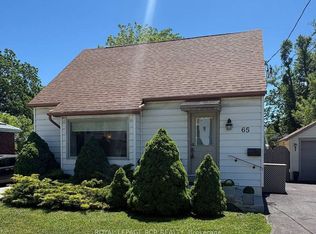 MLS ID #S13828384, ROYAL LEPAGE RCR REALTY. TRREB
 - C$475,0003 bd2 ba-- sqft233 Innisfil St #4, Barrie, ON L4N 3E9For Sale
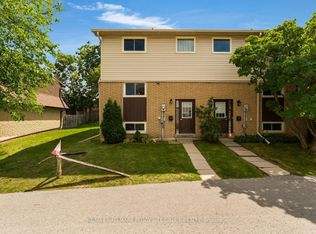 MLS ID #S13753816, RE/MAX HALLMARK PEGGY HILL GROUP REALTY. TRREB
 - C$649,9994 bd3 ba-- sqft18 Holgate St, Barrie, ON L4N 2T5For Sale
 MLS ID #S13790074, FARIS TEAM REAL ESTATE. TRREB
 - C$544,9003 bd1 ba-- sqft109 Daphne Cres, Barrie, ON L4M 2Y7For Sale
 MLS ID #S13819202, RE/MAX HALLMARK CHAY REALTY. TRREB
