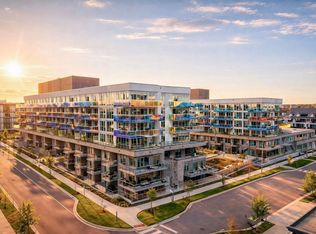
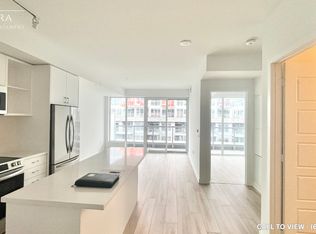
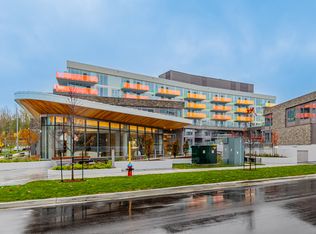
Experience the ultimate lakeside lifestyle at Friday Harbour Resort’s newest gem, the Sunseeker building at 333 Sunseeker Ave. This stunning one-bedroom condominium offers an unparalleled opportunity to live or lease in a vibrant, year-round resort community nestled on the shores of Lake Simcoe. Designed by Pemberton, this modern residence features an open-concept layout flooded with natural light through expansive windows, showcasing serene views of the water and surrounding greenery. The sleek kitchen boasts quartz countertops, stainless steel appliances, and contemporary cabinetry, perfect for culinary enthusiasts and entertaining guests. Step outside onto your private balcony to enjoy the fresh lake breeze and tranquil sunsets. Residents of Sunseeker benefit from exclusive access to top-tier amenities including an outdoor pool and hot tub, a golf simulator, a lounge with a pool table and card/board gaming tables, a cinema room, elegant party room for social gatherings, a pet washing station, a terrace ideal for relaxing or hosting events along side a fire pit and cabanas against the backdrop of stunning lake vistas. Secure underground parking and additional storage provide convenience & peace of mind. Friday Harbour Resort itself is a vibrant community offering a wealth of recreational options year-round. Spend your days boating from the marina, golfing on the championship course (The Nest), or exploring scenic walking and biking trails. The charming village core features a fitness center, The Lake Club pools, sauna, games rooms, boutique shops, diverse dining options, and wellness facilities that cater to an active & balanced lifestyle. Whether you seek a peaceful retreat, an active lifestyle, or a lucrative leasing opportunity, this one-bedroom unit in the Sunseeker building represents the perfect blend of luxury, convenience, and natural beauty. Embrace the essence of lakeside living with all the comforts & amenities of a world-class resort at your doorstep.
For sale
C$599,900
333 Sunseeker Ave #262, Innisfil, ON L9S 0J7
1beds
605sqft
Condo/Apt Unit, Residential, Condominium
Built in 2025
-- sqft lot
$-- Zestimate®
C$992/sqft
C$578/mo HOA
What's special
Private balconyQuartz countertopsStainless steel appliancesContemporary cabinetryFire pit
- 353 days
- 3
- 0
Zillow last checked:
Listing updated:
Listed by:
Roberta Foster, Salesperson,
RE/MAX Real Estate Centre Inc.
Source: ITSO,MLS®#: 40786466Originating MLS®#: Cornerstone Association of REALTORS®
Facts & features
Interior
Bedrooms & bathrooms
- Bedrooms: 1
- Bathrooms: 1
- Full bathrooms: 1
- Main level bathrooms: 1
- Main level bedrooms: 1
Bedroom
- Description: With Roller Shades
- Features: Laminate
- Level: Main
Bathroom
- Description: Maax Halo Frameless Tub Slider
- Features: 4-Piece
- Level: Main
Kitchen
- Description: Custom Closet Organizer By Alliance Millwork in White, Frameless Clear Mirror Slider in Foyer. Island upgraded with Pot and Pan drawers, upgraded cabinet hardware.
- Features: Laminate
- Level: Main
Laundry
- Description: in suit
- Level: Main
Living room
- Description: Floor to celling patio doors leading to private balcony and window with Roller Shades
- Features: Laminate
- Level: Main
Heating
- Forced Air
Cooling
- Central Air
Appliances
- Included: Built-in Microwave, Dishwasher, Dryer, Refrigerator, Stove, Washer
- Laundry: In-Suite
Features
- High Speed Internet, Auto Garage Door Remote(s), Built-In Appliances
- Windows: Window Coverings
- Has fireplace: No
Interior area
- Total structure area: 605
- Total interior livable area: 605 sqft
- Finished area above ground: 605
Property
Parking
- Total spaces: 2
- Parking features: Garage Door Opener, Covered
- Garage spaces: 1
- Uncovered spaces: 1
- Details: Assigned Space: 142
Features
- Stories: 1
- Patio & porch: Enclosed
- Has view: Yes
- View description: Forest, Marina
- Has water view: Yes
- Water view: Marina
- Waterfront features: Access to Water, Lake/Pond
- Frontage type: North
Lot
- Features: Urban, Ample Parking, Beach, Dog Park, Near Golf Course, Marina, Park, Playground Nearby, Public Parking, Quiet Area, Rec./Community Centre, Shopping Nearby, Trails, Other
Details
- Parcel number: 595270126
- Zoning: HDRR
Construction
Type & style
- Home type: Condo
- Property subtype: Condo/Apt Unit, Residential, Condominium
- Attached to another structure: Yes
Materials
- Other
- Roof: Other
Condition
- New Construction
- New construction: No
- Year built: 2025
Utilities & green energy
- Sewer: Sewer (Municipal)
- Water: Municipal
- Utilities for property: Cable Connected, Electricity Connected, Natural Gas Connected, Recycling Pickup, Street Lights, Phone Connected
Community & HOA
Community
- Security: Carbon Monoxide Detector, Smoke Detector, Security System
HOA
- Has HOA: Yes
- Amenities included: BBQs Permitted, Business Centre (WiFi Bldg), Clubhouse, Barbecue, Elevator(s), Fitness Center, Game Room, Media Room, Party Room, Pool, Sauna, Tennis Court(s), Parking, Other
- Services included: Yearly Association Fee ra $1292.10
- HOA fee: C$386 monthly
- Second HOA fee: C$192 monthly
Location
- Region: Innisfil
Financial & listing details
- Price per square foot: C$992/sqft
- Annual tax amount: C$1
- Date on market: 11/7/2025
- Inclusions: Built-in Microwave, Carbon Monoxide Detector, Dishwasher, Dryer, Furniture, Garage Door Opener, Refrigerator, Smoke Detector, Stove, Washer, Window Coverings, Membership Card Holders, Garage Fob, Window Shades
- Electric utility on property: Yes
Price history
| Date | Event | Price |
|---|---|---|
| 11/7/2025 | Listed for sale | C$599,900C$992/sqft |
Source: ITSO #40786466 Report a problem | ||
Public tax history
Tax history is unavailable.
Climate risks
Neighborhood: L9S
Nearby schools
GreatSchools rating
No schools nearby
We couldn't find any schools near this home.

Similar homes
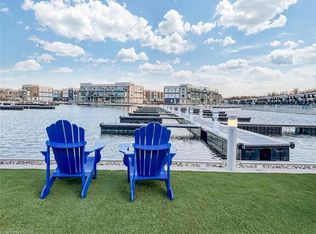
- C$549,9002 bd2 ba820 sqft415 Sea Ray Ave #403, Innisfil, ON L9S 0L9For Sale
 MLS ID #40869892, Prabhjot Pj Arora, Salesperson, Re/Max Realty Services Inc. ITSO
 - C$429,9001 bd-- ba585 sqft415 Sea Ray Ave #106, Innisfil, ON L9S 0L9For Sale
 MLS ID #40826886, Bryan Jaskolka, Salesperson, Cmi Real Estate Inc. ITSO
