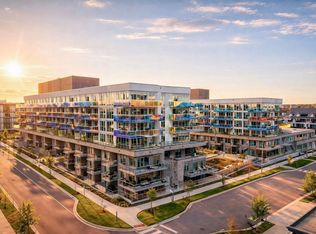
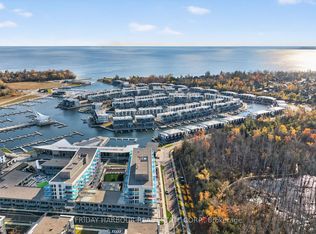
Where luxury meets convenience! This three bedroom, two bathroom penthouse will take your breath away as soon as you enter the main kitchen, dining and living space. Experience panoramic views from one end to the other, watching the sun rise as you wake and sunset at dusk with a direct view of the shores of Lake Simcoe and the Marina. A ton of luxury finishes throughout including a fully upgraded kitchen, built-in entertainment unit, built-in side pantry, built-in closets in all bedrooms, tinted windows for privacy, electric blinds throughout, upgraded fixtures and more! Enjoy views of the entire Resort from inside or from your own wrap-around terrace, an absolute must-see! Option to purchase 2nd parking spot. Lake Club Fee $262.47/month, Annual Resort Fee $2775.73/year, Buyer to pay 2% on purchase price FH Association Fee.
For sale
C$899,000
333 Sunseeker Ave #101, Innisfil, ON L9S 0J7
3beds
2baths
Apartment
Built in ----
-- sqft lot
$-- Zestimate®
C$--/sqft
C$1,067/mo HOA
What's special
Panoramic viewsFully upgraded kitchenBuilt-in entertainment unitBuilt-in side pantryTinted windows for privacyElectric blinds throughoutUpgraded fixtures
- 72 days
- 8
- 0
Zillow last checked:
Listing updated:
Listed by:
RE/MAX REALTRON REALTY INC.
Source: TRREB,MLS®#: N13559312 Originating MLS®#: Toronto Regional Real Estate Board
Originating MLS®#: Toronto Regional Real Estate BoardFacts & features
Interior
Bedrooms & bathrooms
- Bedrooms: 3
- Bathrooms: 2
Primary bedroom
- Level: Main
- Dimensions: 4.4 x 2.9
Bedroom 2
- Level: Main
- Dimensions: 2.9 x 2.8
Bedroom 3
- Level: Main
- Dimensions: 3.1 x 2.8
Bathroom
- Level: Main
- Dimensions: 0 x 0
Bathroom
- Level: Main
- Dimensions: 0 x 0
Dining room
- Level: Main
- Dimensions: 4.3 x 2.6
Family room
- Level: Main
- Dimensions: 8 x 3.3
Kitchen
- Level: Main
- Dimensions: 4.3 x 2.6
Heating
- Forced Air, Other Source
Cooling
- Central Air
Appliances
- Included: Disposal
- Laundry: In-Suite Laundry
Features
- Storage Area Lockers
- Basement: None
- Has fireplace: No
Interior area
- Living area range: 1200-1399 null
Video & virtual tour
Property
Parking
- Total spaces: 481
- Parking features: Underground
- Has garage: Yes
Features
- Stories: 1
- Exterior features: Terrace Balcony, Marina
- Has view: Yes
- View description: Lake, Marina
- Has water view: Yes
- Water view: Lake,Marina,Direct
- Waterfront features: Beach Front, Boat Slip, Marina Services, WaterfrontCommunity, Lake
- Body of water: Lake Simcoe
Lot
- Features: Beach, Clear View, Golf, Hospital, Lake Access, Level
- Topography: Open Space,Terraced
Details
- Parcel number: 594310744
Construction
Type & style
- Home type: Apartment
- Property subtype: Apartment
Materials
- Brick
- Foundation: Concrete
- Roof: Flat
Community & HOA
Community
- Security: Carbon Monoxide Detector(s), Concierge/Security, Smoke Detector(s)
HOA
- Amenities included: BBQs Allowed, Elevator, Game Room, Outdoor Pool, Party Room/Meeting Room, Media Room
- Services included: Common Elements Included, Building Insurance Included, Parking Included
- HOA fee: C$1,067 monthly
- HOA name: SSCC
Location
- Region: Innisfil
Financial & listing details
- Annual tax amount: C$6,522
- Date on market: 7/13/2026
Price history
Price history is unavailable.
Public tax history
Tax history is unavailable.
Climate risks
Neighborhood: L9S
Nearby schools
GreatSchools rating
No schools nearby
We couldn't find any schools near this home.

Similar homes
- C$779,0003 bd2 ba-- sqft241 Sea Ray Ave #A106, Innisfil, ON L9SFor Sale
 MLS ID #N13825834, 100% PARTNERS REAL ESTATE. TRREB
 - C$809,9903 bd2 ba-- sqftSunseeker, Innisfil, ON L9S 0J7For Sale
 MLS ID #N13214090, FRIDAY HARBOUR REAL ESTATE CORP.. TRREB
 - C$738,0002 bd2 ba-- sqftSunseeker, Innisfil, ON L9S 0J7For Sale
 MLS ID #N13781446, SUTTON GROUP-ADMIRAL REALTY INC.. TRREB
 - C$799,0003 bd2 ba-- sqft271 Sea Ray Ave #B208, Innisfil, ON L9SFor Sale
 MLS ID #N13623036, RE/MAX REALTRON REALTY INC.. TRREB
