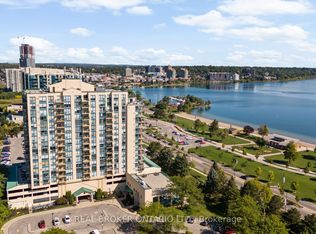
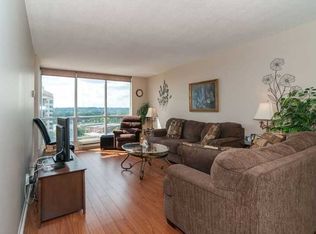
Waterfront Living at Its Best in the Heart of Barrie. This One-of-a-kind renovated condo is sure to impress, offering modern style, spectacular views and an exceptional waterfront lifestyle in the heart of Barrie. Thoughtfully updated from top to bottom, this impressive, elevated 14th-floor suite combines contemporary finishes with a bright, open-concept design that is equally suited to everyday living and effortless entertaining. Expansive views and an abundance of natural light create a welcoming atmosphere throughout the home, with beautiful vistas toward Kempenfelt Bay. Extensive upgrades, including a beautifully updated kitchen, three renovated bathrooms, new ceilings, flooring, doors & trim, lighting, plumbing and electrical, as well as custom closet organizers designed to maximize storage and functionality. Undermount lighting, pot lights, quartz counters, neutral paint, modern hardware finishes, stainless appliances, front load washer & dryer. The building has also benefited from significant renewal projects, including updated hallways, roof, garage, interior walls, patio doors and landscaping. Step outside to your oversized terrace providing expanded outdoor living and entertaining area with spectacular panoramic views of the bay and morning skies that are sure to impress. Experience everything Barrie's waterfront has to offer. Marina Bay is located directly across from the waterfront, you'll have easy access to Centennial Beach, the marina, scenic trails and a variety of year-round recreational activities along the bay. Enjoy Barrie's restaurants, cafés, shops, festivals and entertainment, steps to the GO Station offering convenient access for commuters. This home delivers an exceptional combination of renovation, views, convenience and waterfront living.**Seller agrees to pay $400/month of the condo fees to the Buyer through to the end of 2029 to pay for the portion of the common element fees attributed to the condo fee increase,due to be paid in 3 years.
For sale
C$899,000
65 Ellen St #1402, Barrie, ON L4N 3A5
2beds
3baths
Apartment
Built in ----
-- sqft lot
$-- Zestimate®
C$--/sqft
C$1,677/mo HOA
What's special
Renovated condoModern styleSpectacular viewsContemporary finishesBright open-concept designExpansive viewsAbundance of natural light
- 36 days
- 13
- 1
Zillow last checked:
Listing updated:
Listed by:
RE/MAX HALLMARK CHAY REALTY
Source: TRREB,MLS®#: S13883930 Originating MLS®#: Toronto Regional Real Estate Board
Facts & features
Interior
Bedrooms & bathrooms
- Bedrooms: 2
- Bathrooms: 3
Primary bedroom
- Level: Main
- Dimensions: 3.91 x 7.95
Bedroom 2
- Level: Main
- Dimensions: 5.51 x 6.12
Bathroom
- Level: Main
- Dimensions: 1.52 x 1.73
Bathroom
- Level: Main
- Dimensions: 3.28 x 2.39
Dining room
- Level: Main
- Dimensions: 2.69 x 3.28
Kitchen
- Level: Main
- Dimensions: 3.1 x 5.23
Laundry
- Level: Main
- Dimensions: 0.31 x 0.31
Living room
- Level: Main
- Dimensions: 6.73 x 8.97
Heating
- Forced Air, Electric
Cooling
- Central Air
Appliances
- Laundry: In-Suite Laundry
Features
- Primary Bedroom - Main Floor
- Flooring: Carpet Free
- Basement: None
- Has fireplace: Yes
- Fireplace features: Living Room, Electric
Interior area
- Living area range: 1600-1799 null
Video & virtual tour
Property
Parking
- Total spaces: 2
- Parking features: Private, Garage Door Opener
- Has garage: Yes
Features
- Stories: 1
- Exterior features: Controlled Entry, Terrace Balcony
- Has view: Yes
- View description: Lake, Marina, Panoramic, Skyline, Beach, City, Water, Clear
- Has water view: Yes
- Water view: Lake,Marina,Beach,Water
Lot
- Features: Beach, Lake/Pond, Marina, Park, Public Transit, Clear View
Details
- Parcel number: 591560413
Construction
Type & style
- Home type: Apartment
- Property subtype: Apartment
Materials
- Stucco (Plaster)
- Foundation: Poured Concrete
- Roof: Flat
Community & HOA
Community
- Security: Smoke Detector(s)
HOA
- Amenities included: Car Wash, Exercise Room, Indoor Pool, Party Room/Meeting Room, Elevator, Visitor Parking
- Services included: Water Included, Common Elements Included, Parking Included, Building Insurance Included
- HOA fee: C$1,677 monthly
- HOA name: SSCC
Location
- Region: Barrie
Financial & listing details
- Annual tax amount: C$7,382
- Date on market: 10/10/2026
Price history
Price history is unavailable.
Public tax history
Tax history is unavailable.
Climate risks
Neighborhood: City Centre
Nearby schools
GreatSchools rating
No schools nearby
We couldn't find any schools near this home.

Similar homes
- C$699,0002 bd2 ba-- sqft65 Ellen St #1104, Barrie, ON L4N 3A5For Sale
 MLS ID #S13640736, CENTURY 21 B.J. ROTH REALTY LTD.. TRREB
- C$888,0002 bd2 ba-- sqft33 Ellen St #604, Barrie, ON L4N 6E9For Sale
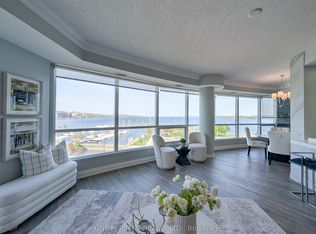 MLS ID #S13203550, ONE PERCENT REALTY LTD.. TRREB
- C$879,9002 bd2 ba-- sqft39 Mary St #3301, Barrie, ON L4N 1S9For Sale
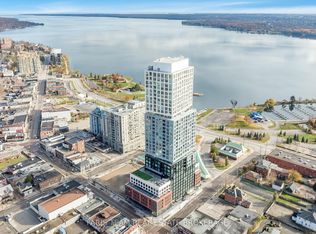 MLS ID #S13719402, FARIS TEAM REAL ESTATE. TRREB
- C$699,9004 bd3 ba-- sqft39 Mary St #Lph02, Barrie, ON L4N 1S9For Sale
 MLS ID #S14146792, RE/MAX HALLMARK CHAY REALTY. TRREB
