Welcome to 108 Kozlov Crescent, a beautifully refreshed and versatile home offering multiple living options. The property features BRAND NEW FLOORING, Upgraded Modern Lighting, NEW KITCHEN CABINETS, and Fresh Paint THROUGHOUT, giving it a clean and move-in-ready feel. Over 2300 sqft of living space including 3 bedrooms and 1 full bathroom on the upper level, a ground-level space with 1 bedroom, 1 bathroom, living area and space for kitchenette, and a finished basement offering 2 additional bedrooms and a living area-ideal for extended family living, multi-generational use, or strong rental income potential. Conveniently located close to all major amenities, public transit, shopping, and just minutes from Georgian College, this property is perfect for investors, first-time buyers, or families looking for flexible living arrangements alike. Best Value for a partially updated home with BIG TICKET ITEMS already done. Priced to sell- lower than most homes with similar sqft.
For sale
C$599,000
108 Kozlov St, Barrie, ON L4N 4P9
5beds
2baths
Single Family Residence
Built in ----
3,600 Square Feet Lot
$-- Zestimate®
C$--/sqft
C$-- HOA
What's special
- 145 days
- 6
- 0
Zillow last checked:
Listing updated:
Listed by:
CENTURY 21 PEOPLE`S CHOICE REALTY INC.
Source: TRREB,MLS®#: S13150024 Originating MLS®#: Toronto Regional Real Estate Board
Originating MLS®#: Toronto Regional Real Estate BoardFacts & features
Interior
Bedrooms & bathrooms
- Bedrooms: 5
- Bathrooms: 2
Bedroom
- Description: Bedroom
- Level: Lower
- Area: 10.03 Square Meters
- Area source: Other
- Dimensions: 3.66 x 2.74
Bedroom
- Description: Bedroom
- Level: Second
- Area: 9.75 Square Meters
- Area source: Other
- Dimensions: 3.56 x 2.74
Bedroom
- Description: Bedroom
- Level: Second
- Area: 9.57 Square Meters
- Area source: Other
- Dimensions: 2.79 x 3.43
Bedroom
- Description: Bedroom
- Level: Lower
- Area: 11.48 Square Meters
- Area source: Other
- Dimensions: 3.30 x 3.48
Bedroom
- Description: Bedroom
- Level: Second
- Area: 15.91 Square Meters
- Area source: Other
- Dimensions: 4.47 x 3.56
Family room
- Description: Family Room
- Level: Lower
- Area: 24.34 Square Meters
- Area source: Other
- Dimensions: 7.16 x 3.40
Foyer
- Description: Foyer
- Level: Main
- Area: 4.89 Square Meters
- Area source: Other
- Dimensions: 2.03 x 2.41
Kitchen
- Description: Kitchen
- Level: Main
- Area: 22.08 Square Meters
- Area source: Other
- Dimensions: 6.40 x 3.45
Laundry
- Description: Laundry
- Level: Lower
- Area: 11.21 Square Meters
- Area source: Other
- Dimensions: 4.50 x 2.49
Living room
- Description: Living Room
- Level: Main
- Area: 32.49 Square Meters
- Area source: Other
- Dimensions: 8.64 x 3.76
Utility room
- Description: Utility Room
- Level: Lower
- Area: 8.88 Square Meters
- Area source: Other
- Dimensions: 2.69 x 3.30
Heating
- Forced Air, Gas
Cooling
- Central Air
Features
- Other
- Basement: Finished,Full
- Has fireplace: Yes
Interior area
- Living area range: 1100-1500 null
Property
Parking
- Total spaces: 2
- Parking features: Private Double
Features
- Pool features: None
Lot
- Size: 3,600 Square Feet
- Features: Park, Public Transit, Rec./Commun.Centre
Details
- Parcel number: 587820075
Construction
Type & style
- Home type: SingleFamily
- Property subtype: Single Family Residence
- Attached to another structure: Yes
Materials
- Vinyl Siding
- Foundation: Other
- Roof: Other
Utilities & green energy
- Sewer: Sewer
Community & HOA
Location
- Region: Barrie
Financial & listing details
- Annual tax amount: C$3,755
- Date on market: 5/20/2026
Price history
Price history is unavailable.
Public tax history
Tax history is unavailable.
Climate risks
Neighborhood: Sunnidale
Nearby schools
GreatSchools rating
No schools nearby
We couldn't find any schools near this home.
Similar homes

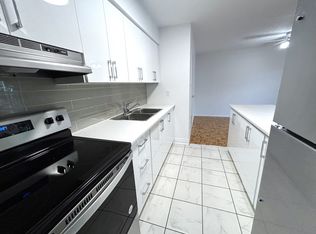
- C$559,0004 bd3 ba-- sqft34 Argyle Rd, Barrie, ON L4N 6P7For Sale
 MLS ID #S13858506, RE/MAX PREMIER INC.. TRREB
 - C$599,9993 bd2 ba-- sqft45 Grove St W, Barrie, ON L4N 1M6For Sale
 MLS ID #S13822934, CENTURY 21 B.J. ROTH REALTY LTD., BROKERAGE. TRREB
 - C$719,0005 bd3 ba-- sqft169 Hickling Trl, Barrie, ON L4M 5V1For Sale
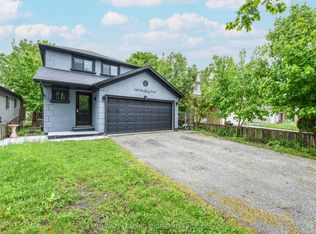 MLS ID #S13876022, CENTURY 21 LEADING EDGE REALTY INC.. TRREB
 - C$649,9003 bd3 ba-- sqft28 Weymouth Rd, Barrie, ON L4M 6R9For Sale
 MLS ID #S13869984, SUTTON GROUP INCENTIVE REALTY INC.. TRREB
