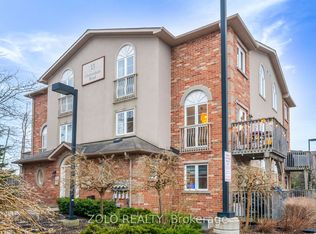
3 Bedroom Townhouse In A Great Location! Main Floor Features Kitchen And Dining Area With Walkout To Backyard. Spacious Family Room. Updated Flooring Throughout. Finished Basement With Additional Bedroom. Electric Garage Door. Conveniently Located Close To Transit, Hospitals And Shopping. Air Conditioner replaced in 2023.
For sale
C$529,000
140 Sydenham Wls, Barrie, ON L4M 6T3
4beds
2baths
Townhouse
Built in ----
2,177 Square Feet Lot
$-- Zestimate®
C$--/sqft
C$-- HOA
What's special
- 40 days
- 6
- 0
Zillow last checked:
Listing updated:
Listed by:
RIGHT AT HOME REALTY INC.
Source: TRREB,MLS®#: S13736374 Originating MLS®#: Toronto Regional Real Estate Board
Originating MLS®#: Toronto Regional Real Estate BoardFacts & features
Interior
Bedrooms & bathrooms
- Bedrooms: 4
- Bathrooms: 2
Primary bedroom
- Description: Primary Bedroom
- Level: Second
- Area: 12.69 Square Meters
- Area source: Other
- Dimensions: 4.58 x 2.77
Bedroom 2
- Description: Bedroom 2
- Level: Second
- Area: 9.32 Square Meters
- Area source: Other
- Dimensions: 3.39 x 2.75
Bedroom 3
- Description: Bedroom 3
- Level: Second
- Area: 8.89 Square Meters
- Area source: Other
- Dimensions: 3.60 x 2.47
Dining room
- Description: Dining Room
- Level: Ground
- Area: 5.29 Square Meters
- Area source: Other
- Dimensions: 2.46 x 2.15
Family room
- Description: Family Room
- Level: Ground
- Area: 20.47 Square Meters
- Area source: Other
- Dimensions: 6.71 x 3.05
Kitchen
- Description: Kitchen
- Level: Ground
- Area: 5.96 Square Meters
- Area source: Other
- Dimensions: 2.76 x 2.16
Heating
- Forced Air, Gas
Cooling
- Central Air
Features
- None
- Basement: Finished
- Has fireplace: No
Interior area
- Living area range: 1100-1500 null
Video & virtual tour
Property
Parking
- Total spaces: 4
- Parking features: Private
- Has attached garage: Yes
Features
- Stories: 2
- Pool features: None
Lot
- Size: 2,177 Square Feet
Details
- Parcel number: 588311795
Construction
Type & style
- Home type: Townhouse
- Property subtype: Townhouse
- Attached to another structure: Yes
Materials
- Brick
- Foundation: Poured Concrete
- Roof: Asphalt Shingle
Utilities & green energy
- Sewer: Sewer
Community & HOA
Location
- Region: Barrie
Financial & listing details
- Annual tax amount: C$3,656
- Date on market: 9/2/2026
Price history
Price history is unavailable.
Public tax history
Tax history is unavailable.
Climate risks
Neighborhood: Georgian Drive
Nearby schools
GreatSchools rating
No schools nearby
We couldn't find any schools near this home.


Similar homes
- C$569,0003 bd2 ba-- sqft129 Sydenham Wells Sq, Barrie, ON L4M 6T3For Sale
 MLS ID #S13748804, CENTURY 21 PEOPLE`S CHOICE REALTY INC.. TRREB
 - C$449,9994 bd4 ba-- sqft242 Penetanguishene Rd #10, Barrie, ON L4M 7C2For Sale
 MLS ID #S13857138, RE/MAX HALLMARK REALTY LTD.. TRREB
 - C$649,9003 bd3 ba-- sqft28 Weymouth Rd, Barrie, ON L4M 6R9For Sale
 MLS ID #S13869984, SUTTON GROUP INCENTIVE REALTY INC.. TRREB
 - C$448,0002 bd2 ba-- sqft13 Cheltenham Rd #2, Barrie, ON L4M 0E7For Sale
 MLS ID #S13708818, ZOLO REALTY. TRREB
