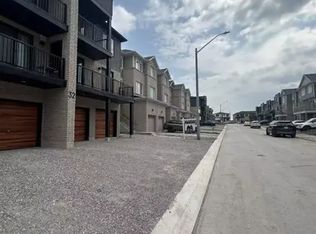
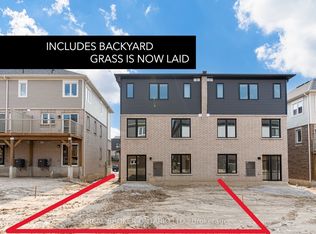
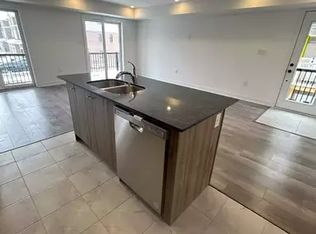
Welcome to 32 Silo Mews-Modern living in Innis Shore! Discover the perfect blend of style, comfort, and convenience in this beautifully designed freehold townhome, ideally situated in Barrie's highly sought-after Innic Shore community. Built by Pratt Homes, this bright and spacious residence offers 1132SF of thoughtfully designed living space with quality finishes and a functional three-storey layout. The ground floor provides direct garage access to the utility/laundry area, offering exceptional everyday convenience. The second level is the heart of the home, featuring a modern kitchen with stainless steel appliances, a generous centre island, and an open-concept dining area with w/o to your private balcony - the perfect spot for morning coffee or relaxing at the end of the day. A spacious living room and versatile den provide additional room for entertaining, working from home, or simply unwinding. The 3rd floor features two generously sized bedrooms an a well appointed four piece bathroom, creating a comfortable and private retreat. Located close to hwy 400, communiting to Toronto and surrounding communities is convenient. Enjoy the added benefits of nearby schools, parks, playgrounds, trails, and sports facilities, all contributing to an active and family-friendly lifestyle. A wonderful opportunity to own a stylish, low-maintainence freehold townhome in a vibrant and growing community. Come see why 32 Silo Mews could be the perfect place to call home!
For sale
C$550,000
Barrie, ON L9J 0V3
3beds
1baths
Townhouse
Built in ----
937 Square Feet Lot
$-- Zestimate®
C$--/sqft
C$-- HOA
What's special
Bright and spacious residenceQuality finishesFunctional three-storey layoutGenerous centre islandOpen-concept dining areaPrivate balconyVersatile den
- 55 days
- 0
- 0
Zillow last checked:
Listing updated:
Listed by:
RON SINGH, Salesperson,
ROYAL LEPAGE SIGNATURE REALTY
Source: TRREB,MLS®#: S13726704 Originating MLS®#: Toronto Regional Real Estate Board
Originating MLS®#: Toronto Regional Real Estate BoardFacts & features
Interior
Bedrooms & bathrooms
- Bedrooms: 3
- Bathrooms: 1
Bedroom
- Level: Third
- Dimensions: 3.66 x 2.92
Bedroom 2
- Level: Third
- Dimensions: 3.07 x 2.47
Foyer
- Level: Main
- Dimensions: 2.03 x 1.3
Kitchen
- Level: Second
- Dimensions: 3.38 x 2.64
Living room
- Level: Second
- Dimensions: 3.38 x 3.05
Office
- Level: Second
- Dimensions: 2.64 x 2.31
Utility room
- Level: Main
- Dimensions: 4.67 x 1.22
Heating
- Forced Air, Gas
Cooling
- Central Air
Features
- Storage
- Basement: None
- Has fireplace: No
Interior area
- Living area range: 1100-1500 null
Property
Parking
- Total spaces: 2
- Parking features: Private, Garage Door Opener
- Has garage: Yes
Features
- Stories: 3
- Pool features: None
Lot
- Size: 937 Square Feet
Details
- Parcel number: 580920691
Construction
Type & style
- Home type: Townhouse
- Property subtype: Townhouse
Materials
- Brick
- Foundation: Other
- Roof: Other
Utilities & green energy
- Sewer: Sewer
- Water: Public
Community & HOA
Location
- Region: Barrie
Financial & listing details
- Annual tax amount: C$3,755
- Date on market: 8/31/2026
- Inclusions: ELFs, Window Coverings, Stainless steel Fridge, Stove, Range Hood and B/I Dishwasher, Washer, Dryer.
Price history
Price history is unavailable.
Public tax history
Tax history is unavailable.
Climate risks
Neighborhood: Hewitt's
Nearby schools
GreatSchools rating
No schools nearby
We couldn't find any schools near this home.
Similar homes
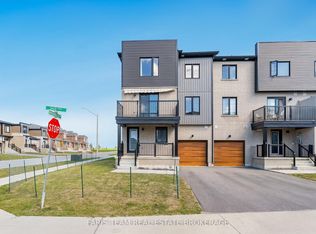
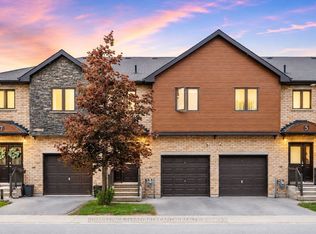
- C$589,9003 bd2 ba-- sqft38 Silo Mews, Barrie, ON L9J 0V3For Sale
 MLS ID #S13827626, FARIS TEAM REAL ESTATE. TRREB
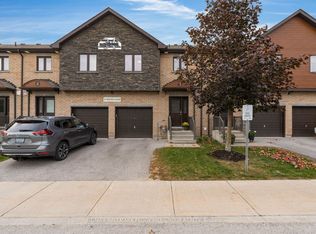
 - C$549,9003 bd3 ba-- sqft29 Madelaine Dr #6, Barrie, ON L9J 0G8For Sale
 MLS ID #S14109146, ROYAL LEPAGE TERREQUITY CAPITAL REALTY. TRREB
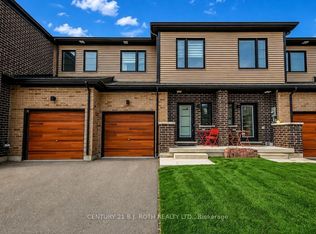
 - C$540,0003 bd3 ba-- sqft31 Madelaine Dr #3, Barrie, ON L9J 0G8For Sale
 MLS ID #S14032094, RE/MAX HALLMARK PEGGY HILL GROUP REALTY. TRREB
 - C$614,9993 bd3 ba-- sqft35 Pumpkin Corner Cres, Barrie, ON L9J 0T5For Sale
 MLS ID #S13673944, CENTURY 21 B.J. ROTH REALTY LTD., BROKERAGE. TRREB
