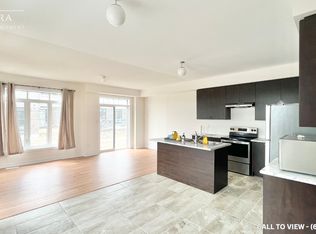
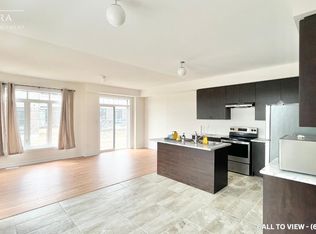
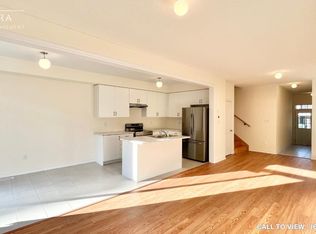
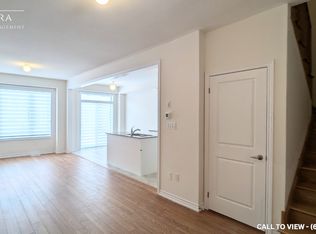
BRAND-NEW END UNIT WITH PREMIUM UPGRADES, WALK-OUT BASEMENT & A FAMILY-FRIENDLY SOUTH BARRIE COMMUNITY! Be the first to live in this beautifully finished end unit, where the open-concept main floor showcases upgraded builder selections including 9 ft ceilings, smooth ceilings, recessed pot lights, upgraded trim, wood-composite and tile flooring. The kitchen is finished with quartz counters, a large island with breakfast seating, subway tile backsplash, valance lighting, undermount sink, upgraded hardware and stainless steel appliances. The adjoining great room features a 50-inch electric fireplace and walkout to the backyard, while main-floor laundry includes cabinetry and a hanging rod. The primary bedroom features a raised 9 ft ceiling, two walk-in closets and a 4-piece ensuite with dual sinks, quartz counters and a frameless glass shower with built-in niche. A second 4-piece bathroom carries through the upgraded finishes. The unfinished walk-out basement offers a bathroom rough-in and future finishing potential. Additional builder upgrades include an upgraded stair package, HRV, bypass humidifier, central-vac rough-in and a 7-year Tarion warranty. The brick and vinyl exterior features a covered front porch, soffit lighting and a stylish front door with frosted glass insert and transom window, along with an attached garage with inside entry, an 8 ft garage door and an extended driveway. Set in a growing neighbourhood with trails, bike paths, playgrounds and a 12-acre sports park, close to Barrie South GO, shopping, schools, the waterfront, Friday Harbour Resort and Highway 400. Advertised price is subject to the buyer(s) verifying that they qualify for the applicable Government HST rebates.
New construction
C$696,900
193 Durham Ave, Barrie, ON L9J 0W2
3beds
3baths
Townhouse
Built in ----
2,546 Square Feet Lot
$-- Zestimate®
C$--/sqft
C$-- HOA
What's special
Open-concept main floorSmooth ceilingsRecessed pot lightsUpgraded trimWood-composite and tile flooringSubway tile backsplashValance lighting
- 9 hours
- 2
- 0
Zillow last checked:
Listing updated:
Listed by:
RE/MAX HALLMARK PEGGY HILL GROUP REALTY
Source: TRREB,MLS®#: S13841026 Originating MLS®#: Toronto Regional Real Estate Board
Originating MLS®#: Toronto Regional Real Estate BoardFacts & features
Interior
Bedrooms & bathrooms
- Bedrooms: 3
- Bathrooms: 3
Laundry
- Level: Main
- Dimensions: 2.74 x 1.69
Heating
- Forced Air, Gas
Cooling
- Central Air
Appliances
- Included: Water Heater
Features
- ERV/HRV, Rough-In Bath
- Basement: Unfinished,Walk-Out Access
- Has fireplace: Yes
- Fireplace features: Electric, Living Room
Interior area
- Living area range: 1500-2000 null
Property
Parking
- Total spaces: 2
- Parking features: Inside Entrance
- Has garage: Yes
Features
- Stories: 2
- Patio & porch: Deck, Porch
- Pool features: None
- Has view: Yes
- View description: City
Lot
- Size: 2,546 Square Feet
- Features: Golf, Park, Place Of Worship, Rec./Commun.Centre, School, Public Transit, Rectangular Lot
Details
- Other equipment: Sump Pump
Construction
Type & style
- Home type: Townhouse
- Property subtype: Townhouse
Materials
- Brick, Vinyl Siding
- Foundation: Poured Concrete
- Roof: Asphalt Shingle
Condition
- New construction: Yes
Utilities & green energy
- Sewer: Sewer
Community & HOA
Community
- Security: Carbon Monoxide Detector(s), Smoke Detector(s)
Location
- Region: Barrie
Financial & listing details
- Date on market: 9/29/2026
Price history
Price history is unavailable.
Public tax history
Tax history is unavailable.
Climate risks
Neighborhood: Hewitt's
Nearby schools
GreatSchools rating
No schools nearby
We couldn't find any schools near this home.
Similar homes
- C$619,9003 bd3 ba-- sqft4 Rochester Dr, Barrie, ON L9J 0L5For Sale
 MLS ID #S13786712, SUTTON GROUP-ADMIRAL REALTY INC.. TRREB
 - C$589,9003 bd2 ba-- sqft38 Silo Mews, Barrie, ON L9J 0V3For Sale
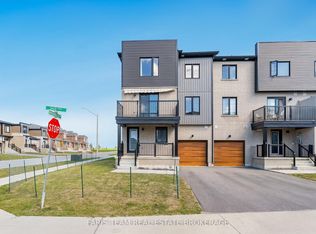 MLS ID #S13827626, FARIS TEAM REAL ESTATE. TRREB
 - C$739,9904 bd3 ba-- sqft148 Blue Forest Cres, Barrie, ON L9J 0N5For Sale
 MLS ID #S13755394, T-ONE GROUP REALTY INC.,. TRREB
 - C$575,0003 bd2 ba-- sqft77 Franks Way, Barrie, ON L4N 3J1For Sale
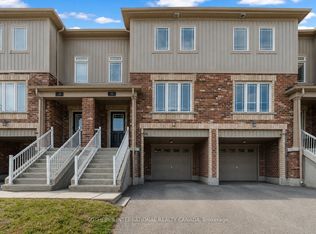 MLS ID #S13838468, SOTHEBY'S INTERNATIONAL REALTY CANADA. TRREB
