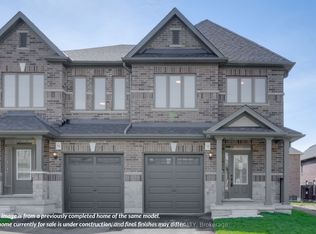
CHOOSE YOUR FINISHES, LOCK IN TODAY'S PRICE, AND TAKE ADVANTAGE OF POTENTIAL HST SAVINGS IN THIS COMMUTER-FRIENDLY SOUTH BARRIE LOCATION. Built by Deer Creek Fine Homes, a reputable Barrie builder, this Georgian Model offers 3 bedrooms and 2.5 baths, with a bright, inviting entryway and grand oak staircase that set the tone from the moment you step inside. The main floor unfolds into an open, light-filled living space, where hardwood flooring and oversized windows with elevated transom finishes create a warm, airy feel throughout. At the centre of it all, the kitchen is built for hosting, anchored by a large island that makes entertaining feel effortless. Upstairs, you'll find three spacious bedrooms, including a primary suite with an ensuite complete with a standing glass shower, spacious vanity, and soaker tub, as well as a separate second-floor laundry room for added convenience. A separate side entrance adds flexibility with the option for future rental income or multi-generational living. As a pre-construction opportunity, you also have the ability to select from the builder's modern, premium finishes, lock in today's price, and benefit from potential HST rebates. Located just minutes from Costco, Park Place Shopping Centre, and only three minutes to the Barrie South GO Station with quick access to Highway 400, this commuter-friendly location keeps everything within easy reach. Set in a family-friendly neighbourhood within walking distance to schools and just 10 minutes to Barrie's waterfront, shops, and restaurants, it's a location that makes day-to-day living easy. Don't miss your chance to be the first to call this home your own. Take advantage of the new government tax savings for new construction!
New construction
C$701,900
38 Sagewood Ave, Barrie, ON L9J 0K3
3beds
3baths
Single Family Residence
Built in ----
2,550 Square Feet Lot
$-- Zestimate®
C$--/sqft
C$-- HOA
What's special
Bright inviting entrywayGrand oak staircaseOpen light-filled living spaceHardwood flooringLarge islandThree spacious bedroomsStanding glass shower
- 82 days
- 43
- 1
Zillow last checked:
Listing updated:
Listed by:
KELLER WILLIAMS EXPERIENCE REALTY
Source: TRREB,MLS®#: S13468042 Originating MLS®#: Toronto Regional Real Estate Board
Originating MLS®#: Toronto Regional Real Estate BoardFacts & features
Interior
Bedrooms & bathrooms
- Bedrooms: 3
- Bathrooms: 3
Primary bedroom
- Level: Second
- Dimensions: 3.05 x 5.11
Bedroom 2
- Level: Second
- Dimensions: 3.05 x 3.58
Bedroom 3
- Level: Second
- Dimensions: 2.74 x 3.05
Bathroom
- Level: Second
- Dimensions: 3.35 x 2.71
Breakfast
- Level: Main
- Dimensions: 2.1 x 0.81
Great room
- Level: Main
- Dimensions: 3.04 x 5.94
Kitchen
- Level: Main
- Dimensions: 2.69 x 3.2
Heating
- Forced Air, Gas
Cooling
- None
Features
- Rough-In Bath
- Basement: Unfinished,Full
- Has fireplace: No
Interior area
- Living area range: 1500-2000 null
Video & virtual tour
Property
Parking
- Total spaces: 2
- Parking features: Private
- Has garage: Yes
Features
- Stories: 2
- Pool features: None
Lot
- Size: 2,550 Square Feet
- Features: Park, Public Transit, School, School Bus Route
Details
- Parcel number: 587271309
Construction
Type & style
- Home type: SingleFamily
- Property subtype: Single Family Residence
Materials
- Brick, Other
- Foundation: Poured Concrete
- Roof: Asphalt Shingle
Condition
- New construction: Yes
Utilities & green energy
- Sewer: Sewer
Community & HOA
Location
- Region: Barrie
Financial & listing details
- Date on market: 6/19/2026
Price history
Price history is unavailable.
Public tax history
Tax history is unavailable.
Climate risks
Neighborhood: Hewitt's
Nearby schools
GreatSchools rating
No schools nearby
We couldn't find any schools near this home.


Similar homes
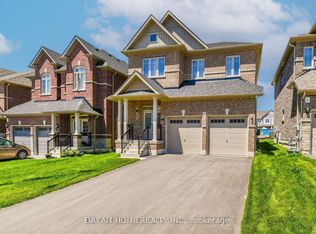
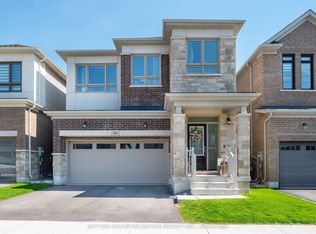
- C$825,0004 bd3 ba-- sqft84 Shepherd Dr, Barrie, ON L9J 0P5For Sale
 MLS ID #S13757678, SUTTON GROUP INCENTIVE REALTY INC.. TRREB
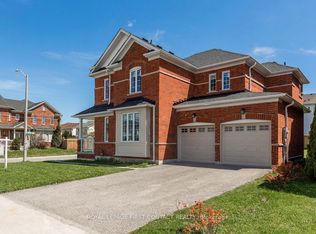
 - C$799,0004 bd3 ba-- sqft1 Griffin Gate, Barrie, ON L4M 7G4For Sale
 MLS ID #S13738774, ROYAL LEPAGE FIRST CONTACT REALTY. TRREB
 - C$629,9003 bd3 ba-- sqft92 Fairlane Ave, Barrie, ON L9J 0M9For Sale
 MLS ID #S13732774, ROYAL LEPAGE FIRST CONTACT REALTY. TRREB
 - C$799,9004 bd3 ba-- sqft12 Kingsbury Trl, Barrie, ON L9J 0B7For Sale
 MLS ID #S13605760, HOMELIFE SILVERCITY REALTY INC.. TRREB
