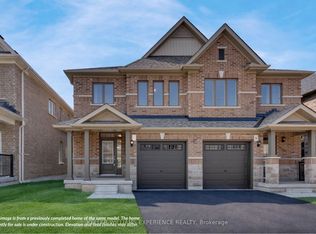
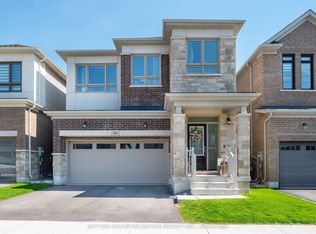
LOCK IN TODAY'S PRICE, PERSONALIZE YOUR FINISHES, AND TAKE ADVANTAGE OF POTENTIAL HST SAVINGS IN THIS COMMUTER-FRIENDLY SOUTH BARRIE LOCATION. Welcome to The Kempenfelt Model by award-winning Deer Creek Fine Homes, a builder known for exceptional craftsmanship and a commitment to quality over quantity. This spacious semi-detached home offers the perfect blend of modern design, everyday convenience, and future flexibility. Ideally located just 3 minutes from Barrie South GO Station, with quick access to Highway 400, Costco, and Park Place Shopping Centre, this is a prime location for commuters and growing families alike. Featuring 4 generously sized bedrooms and 2.5 bathrooms, the thoughtfully designed floor plan showcases an open-concept main level with hardwood flooring, oversized windows with transoms, and a bright, spacious kitchen perfect for entertaining and daily living. A separate side entrance provides excellent potential for future rental income, an in-law suite, or multi-generational living. As a pre-construction opportunity, buyers can personalize their home by selecting from the builder's premium modern finishes while securing today's pricing. Quality upgrades already included are solid-surface kitchen countertops, oak staircase, hardwood flooring in the upper hallway, and additional pot lights throughout. Set within a family-friendly community close to schools, parks, shopping, and everyday amenities, this home is also just 10 minutes from Barrie's vibrant waterfront, restaurants, and downtown attractions. Move-in ready and backed by a flexible deposit structure, this is an outstanding opportunity to own a brand-new home in one of South Barrie's most convenient locations. Take advantage of the new government tax savings for new construction!
New construction
C$714,900
32 Sagewood Ave, Barrie, ON L9J 0K3
4beds
3baths
Single Family Residence
Built in ----
2,550 Square Feet Lot
$-- Zestimate®
C$--/sqft
C$-- HOA
What's special
Open-concept main levelHardwood flooringOversized windows with transomsSolid-surface kitchen countertopsOak staircaseAdditional pot lights throughoutSeparate side entrance
- 5 days
- 5
- 0
Zillow last checked:
Listing updated:
Listed by:
KELLER WILLIAMS EXPERIENCE REALTY
Source: TRREB,MLS®#: S13745910 Originating MLS®#: Toronto Regional Real Estate Board
Originating MLS®#: Toronto Regional Real Estate BoardFacts & features
Interior
Bedrooms & bathrooms
- Bedrooms: 4
- Bathrooms: 3
Primary bedroom
- Level: Second
- Dimensions: 3.05 x 5.18
Bedroom 2
- Level: Second
- Dimensions: 3.05 x 3.96
Bedroom 3
- Level: Second
- Dimensions: 3.05 x 5.18
Bedroom 4
- Level: Second
- Dimensions: 2.74 x 3.02
Breakfast
- Level: Main
- Dimensions: 2.69 x 3.3
Great room
- Level: Main
- Dimensions: 3.05 x 5.74
Kitchen
- Level: Main
- Dimensions: 2.69 x 3.3
Heating
- Forced Air, Gas
Cooling
- None
Features
- Rough-In Bath
- Basement: Unfinished,Full
- Has fireplace: No
Interior area
- Living area range: 1500-2000 null
Video & virtual tour
Property
Parking
- Total spaces: 2
- Parking features: Mutual
- Has garage: Yes
Features
- Stories: 2
- Pool features: None
Lot
- Size: 2,550 Square Feet
- Features: School, Park
Details
- Parcel number: 587271310
Construction
Type & style
- Home type: SingleFamily
- Property subtype: Single Family Residence
Materials
- Brick, Other
- Foundation: Poured Concrete
- Roof: Asphalt Shingle
Condition
- New construction: Yes
Utilities & green energy
- Sewer: Sewer
Community & HOA
Location
- Region: Barrie
Financial & listing details
- Date on market: 9/4/2026
Price history
Price history is unavailable.
Public tax history
Tax history is unavailable.
Climate risks
Neighborhood: Hewitt's
Nearby schools
GreatSchools rating
No schools nearby
We couldn't find any schools near this home.
Similar homes
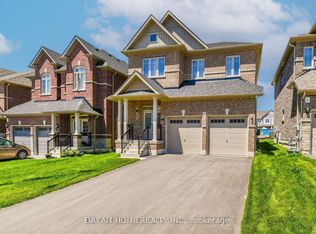
- C$739,9004 bd3 ba-- sqft22 Sagewood Ave, Barrie, ON L9J 0K3New Construction
 MLS ID #S13746188, KELLER WILLIAMS EXPERIENCE REALTY. TRREB
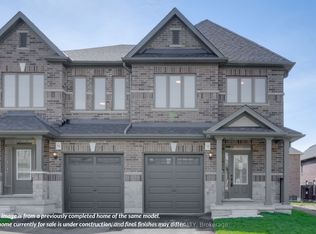
 - C$676,9003 bd3 ba-- sqft44 Sagewood Ave, Barrie, ON L9J 0K3New Construction
 MLS ID #S13747340, KELLER WILLIAMS EXPERIENCE REALTY. TRREB
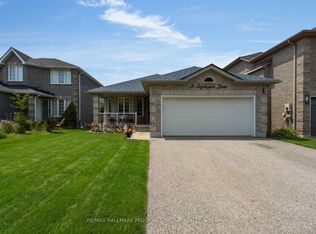
 - C$749,9004 bd4 ba-- sqft9 Stephanie Ln, Barrie, ON L4N 0V2For Sale
 MLS ID #S13761656, RE/MAX HALLMARK PEGGY HILL GROUP REALTY. TRREB
 - C$825,0004 bd3 ba-- sqft84 Shepherd Dr, Barrie, ON L9J 0P5For Sale
 MLS ID #S13757678, SUTTON GROUP INCENTIVE REALTY INC.. TRREB
