Welcome To 23 Nathan Crescent, A Beautifully Maintained 4 Bedroom, 2 Storey Freehold Detached Home Located In The Highly Desirable Painswick South Community. Offering A Spacious & Functional Layout Designed With Everyday Family Living In Mind, This Home Provides The Perfect Blend Of Comfort, Style & Convenience. Step Inside To A Bright & Inviting Main Floor Featuring 9-Foot Ceilings, Laminate Flooring & Generous Living Spaces Perfect For Both Relaxing & Entertaining. The Well-Appointed Kitchen Features Elegant Marble Countertops & Stainless Steel Appliances, Creating A Stylish & Functional Space For Preparing Meals & Gathering With Family & Friends. The Open & Welcoming Layout Allows For An Easy Flow Between The Main Living Areas, Making It Ideal For Both Everyday Living & Hosting Guests. Upstairs, You'll Find Four Generously Sized Bedrooms Along With The Added Convenience Of Second-FloorLaundry. The Spacious Primary Bedroom Offers A Privacy, Complete With A Walk-In Closet & A Beautiful Ensuite Featuring A Modern Glass Shower. Each Additional Bedroom Provides Plenty Of Space For Family, Guests, A Home Office Or Whatever Best Suits Your Lifestyle. Newly Painted Throughout, This Home Offers A Clean, Bright & Move-In Ready Interior With Plenty Of Space To Make Your Own. Ideally Situated In A Great Location Close To Everyday Amenities, Schools, Parks, Shopping & Commuter Routes, This Home Offers The Convenience Of Having Everything You Need Just Minutes Away. A Fantastic Opportunity To Enjoy Comfortable Family Living In One Of Barrie's Sought-After Communities!
For sale
C$814,000
23 Nathan Cres, Barrie, ON L4N 0S5
4beds
3baths
Single Family Residence
Built in ----
3,659 Square Feet Lot
$-- Zestimate®
C$--/sqft
C$-- HOA
What's special
Spacious and functional layoutLaminate flooringGenerous living spacesWell-appointed kitchenElegant marble countertopsStainless steel appliancesOpen and welcoming layout
- 8 days |
- 5 |
- 0 |
Zillow last checked:
Listing updated:
Listed by:
RE/MAX HALLMARK CHAY REALTY
Source: TRREB,MLS®#: S13691474 Originating MLS®#: Toronto Regional Real Estate Board
Originating MLS®#: Toronto Regional Real Estate BoardFacts & features
Interior
Bedrooms & bathrooms
- Bedrooms: 4
- Bathrooms: 3
Heating
- Forced Air, Gas
Cooling
- Central Air
Features
- None
- Basement: Unfinished
- Has fireplace: No
Interior area
- Living area range: 2000-2500 null
Video & virtual tour
Property
Parking
- Total spaces: 2
- Parking features: Private
- Has garage: Yes
Features
- Stories: 2
- Pool features: None
- Waterfront features: None
Lot
- Size: 3,659 Square Feet
Details
- Parcel number: 587373143
Construction
Type & style
- Home type: SingleFamily
- Property subtype: Single Family Residence
Materials
- Brick
- Foundation: Concrete
- Roof: Asphalt Shingle
Utilities & green energy
- Sewer: Sewer
Community & HOA
Location
- Region: Barrie
Financial & listing details
- Annual tax amount: C$5,943
- Date on market: 8/19/2026
Price history
Price history is unavailable.
Public tax history
Tax history is unavailable.
Climate risks
Neighborhood: Painswick South
Nearby schools
GreatSchools rating
No schools nearby
We couldn't find any schools near this home.
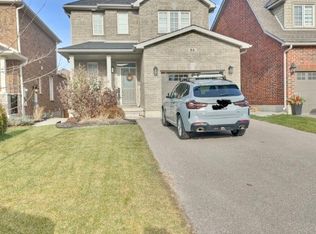
- C$--3 bd3 ba-- sqft54 Nathan Cres #1, Barrie, ON L4N0S6Off Market
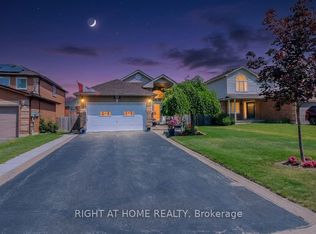
- C$769,9003 bd2 ba-- sqft36 Benjamin Ln, Barrie, ON L4N0S2For Sale
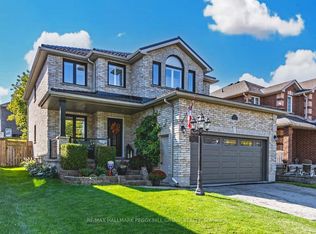
- C$899,0005 bd4 ba-- sqft35 Benjamin Ln, Barrie, ON L4N0S2For Sale
- C$2,8004 bd3 ba-- sqft53 Nathan Cres, Barrie, ON L4N0S5For Rent

- C$1,079,0006 bd4 ba-- sqft144 Country Ln, Barrie, ON L4N0N1For Sale
- C$2,2002 bd2 ba-- sqft500 Mapleview Dr, Barrie, ON L9S3A5For Rent
- C$849,9004 bd4 ba-- sqft35 Booth Ln, Barrie, ON L4N0S4For Sale
- C$2,7504 bd3 ba-- sqft20 Courtney Cres, Barrie, ON L4N5S7For Rent
Similar homes
- C$829,0004 bd3 ba-- sqft41 Irene Dr SE, Barrie, ON L4N 5Z1For Sale
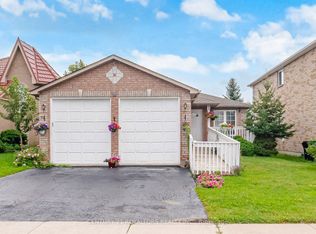 MLS ID #S13703824, CENTURY 21 ROYALTORS REALTY INC.. TRREB
 - C$799,9994 bd3 ba-- sqft2 Sagewood Ave, Barrie, ON L9J 0L1For Sale
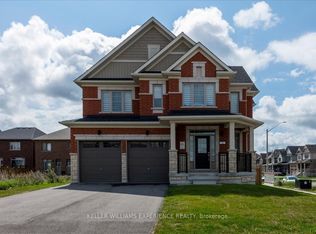 MLS ID #S13694854, KELLER WILLIAMS EXPERIENCE REALTY. TRREB
 - C$899,0006 bd4 ba2.6k sqft10 Rebecca Ct, Barrie, ON L4N 0V5For Sale
 MLS ID #40858023, Moe Kamali, Broker of Record, KAMALI GROUP REALTY. ITSO
 - C$789,9003 bd3 ba-- sqft10 Kingsbury Trl, Barrie, ON L9J 0W9For Sale
 MLS ID #S13709346, INTERCITY REALTY INC.. TRREB
 - C$849,0004 bd4 ba-- sqft264 Country Ln, Barrie, ON L4N 0Y3For SaleMLS ID #S13667306, ROYAL CANADIAN REALTY. TRREB
- C$799,8003 bd3 ba-- sqft69 Stephanie Ln, Barrie, ON L4N 0V9For SaleMLS ID #S13671940, REVEL REALTY INC.. TRREB
- C$769,0004 bd4 ba-- sqft9 Stephanie Ln, Barrie, ON L4N 0V2For SaleMLS ID #S13662228, RE/MAX HALLMARK PEGGY HILL GROUP REALTY. TRREB
- C$849,0004 bd3 ba-- sqft94 Ward Dr, Barrie, ON L4N 8A2For SaleMLS ID #S13687660, RIGHT AT HOME REALTY INC.. TRREB
- C$749,8884 bd3 ba-- sqft585 Mapleview Dr E, Barrie, ON L9J 0C3For SaleMLS ID #S13600650, LPT REALTY. TRREB
- C$849,9004 bd3 ba-- sqft41 Russell Hill Dr, Barrie, ON L4N 0C2For SaleMLS ID #S13619534, RE/MAX CROSSTOWN REALTY INC.. TRREB
- C$724,9993 bd2 ba-- sqft269 Pine Dr, Barrie, ON L4N 4H9For SaleMLS ID #S13718106, Royal LePage Locations North. TRREB
- C$799,9994 bd3 ba-- sqft78 Stephanie Ln, Barrie, ON L4N 0V9For SaleMLS ID #S12907268, KELLER WILLIAMS REALTY CENTRES. TRREB
- C$699,0004 bd3 ba-- sqft6 Booth Ln, Barrie, ON L4N 0S4For SaleMLS ID #S13630100, EXP REALTY. TRREB
- C$849,9005 bd4 ba-- sqft15 Shaina Ct, Barrie, ON L4N 9S6For SaleMLS ID #S13667870, PARKER COULTER REALTY BROKERAGE INC.. TRREB
- C$940,0004 bd4 ba-- sqft98 Shepherd Dr, Barrie, ON L4N 5V6For SaleMLS ID #S13699968, RE/MAX EXCELLENCE REAL ESTATE. TRREB
- C$769,9003 bd2 ba-- sqft36 Benjamin Ln, Barrie, ON L4N 0S2For SaleMLS ID #S13504556, RIGHT AT HOME REALTY INC.. TRREB
- C$889,0004 bd3 ba-- sqft1 Copperhill Hts N, Barrie, ON L9J 0L1For SaleMLS ID #S13629422, GLOBAL LINK REALTY GROUP INC.. TRREB
- C$739,9004 bd3 ba-- sqft239 Country Ln, Barrie, ON L4N 0W2For SaleMLS ID #S13563272, HOMELIFE SIGNATURE REALTY. TRREB
- C$741,9004 bd3 ba-- sqft46 Sagewood Ave, Barrie, ON L9J 0K3New ConstructionMLS ID #S13247584, KELLER WILLIAMS EXPERIENCE REALTY. TRREB
- C$849,9004 bd2 ba-- sqft611 Big Bay Point Rd, Barrie, ON L4N 3Z9For SaleMLS ID #S13576818, RE/MAX HALLMARK CHAY REALTY. TRREB
