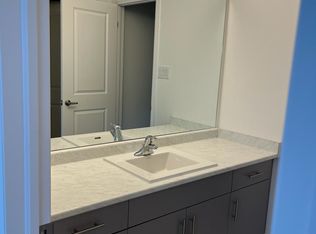
Welcome to 98 Shepherd Dr, Barrie, a spacious and beautifully designed detached home offering approximately 3,230 sq. ft. of above-grade living space with 9-ft ceilings on the main floor. Thoughtfully designed with generous living spaces, modern finishes, and exceptional flexibility, this home is ideal for growing families. The open-concept main floor features an upgraded kitchen with elegant quartz countertops, seamlessly flowing into the spacious family room-perfect for everyday living and entertaining. A separate living room provides additional space for guests, while the large den offers excellent versatility and could potentially be converted into an additional bedroom. Upstairs, you'll find 4 spacious bedrooms, with 3 full washrooms, providing comfort and privacy for the entire family. The generous loft with a closet offers the potential to be enclosed and converted into a 5th bedroom, adding even more flexibility to the home. The home also features updated interior trim, baseboards, railings, handrails, and pickets, complemented by stylish quartz finishes throughout the kitchen. The unfinished basement includes a rough-in for a bathroom and offers excellent potential to create an in-law suite, additional living space, recreation room, or extended family accommodation. Enjoy the convenience of being close to GO Transit, shopping malls, Costco, and major amenities, making commuting, shopping, and everyday errands easy and convenient. A spacious, modern, and versatile home offering exceptional space and future potential-a must-see in Barrie!
For sale
C$911,900
98 Shepherd Dr, Barrie, ON L4N 5V6
4beds
4baths
Single Family Residence
Built in ----
3,396 Square Feet Lot
$-- Zestimate®
C$--/sqft
C$-- HOA
What's special
Generous living spacesModern finishesOpen-concept main floor
- 49 days
- 6
- 0
Zillow last checked:
Listing updated:
Listed by:
RE/MAX EXCELLENCE REAL ESTATE
Source: TRREB,MLS®#: S13699968 Originating MLS®#: Toronto Regional Real Estate Board
Originating MLS®#: Toronto Regional Real Estate BoardFacts & features
Interior
Bedrooms & bathrooms
- Bedrooms: 4
- Bathrooms: 4
Primary bedroom
- Level: Second
- Dimensions: 5.12 x 4.76
Bedroom 2
- Level: Second
- Dimensions: 3.05 x 3.81
Bedroom 3
- Level: Second
- Dimensions: 4.21 x 4.12
Bedroom 4
- Level: Second
- Dimensions: 3.48 x 3.49
Den
- Level: Ground
- Dimensions: 2.74 x 3.66
Family room
- Level: Ground
- Dimensions: 5.33 x 3.51
Kitchen
- Level: Ground
- Dimensions: 4.57 x 2.76
Living room
- Level: Ground
- Dimensions: 5.49 x 4.88
Loft
- Level: Second
- Dimensions: 3.66 x 3.38
Heating
- Forced Air, Gas
Cooling
- Central Air
Appliances
- Included: Water Heater
Features
- Basement: Full,Unfinished
- Has fireplace: No
Interior area
- Living area range: 3000-3500 null
Property
Parking
- Total spaces: 4
- Parking features: Garage
- Has garage: Yes
Features
- Stories: 2
- Pool features: None
Lot
- Size: 3,396 Square Feet
Details
- Parcel number: 587270993
Construction
Type & style
- Home type: SingleFamily
- Property subtype: Single Family Residence
Materials
- Brick, Stone
- Foundation: Concrete
- Roof: Asphalt Shingle
Utilities & green energy
- Sewer: Sewer
Community & HOA
Location
- Region: Barrie
Financial & listing details
- Annual tax amount: C$8,287
- Date on market: 8/21/2026
Price history
Price history is unavailable.
Public tax history
Tax history is unavailable.
Climate risks
Neighborhood: Hewitt's
Nearby schools
GreatSchools rating
No schools nearby
We couldn't find any schools near this home.

Similar homes
- C$889,0004 bd3 ba-- sqft1 Copperhill Hts N, Barrie, ON L9J 0L1For Sale
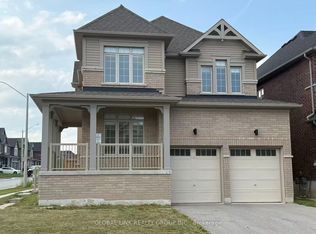 MLS ID #S13629422, GLOBAL LINK REALTY GROUP INC.. TRREB
 - C$799,9005 bd4 ba-- sqft18 Merganser Ct, Barrie, ON L4N 8W7For Sale
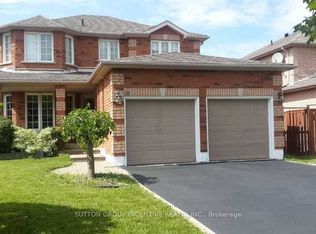 MLS ID #S13655986, SUTTON GROUP INCENTIVE REALTY INC.. TRREB
 - C$738,9993 bd3 ba1.5k sqft111 Sagewood Ave, Barrie, ON L9J 0K5For Sale
 MLS ID #40855636, Kj Sehmby, Salesperson, Re/Max Millennium Real Estate. ITSO
 - C$799,9994 bd6 ba-- sqft14 Barnyard Trl, Barrie, ON L9J 0Y1For Sale
 MLS ID #S13562410, RE/MAX PROFESSIONALS INC.. TRREB
