Welcome to this stunning detached family home in the highly sought-after Copperhill Community, one of South Barrie's fastest-growing and most desirable neighbourhoods. This beautiful "The Hastings" model offers 2,215 sq.ft. of thoughtfully designed living space with 4 spacious bedrooms, 2.5 bathrooms, second-floor laundry, and a double-car garage. The bright open-concept main floor features upgraded finishes throughout, pot lights, crown moulding, a modern kitchen with stainless steel appliances, a large centre island, a Quartz countertop, abundant cabinetry, and a spacious breakfast area with walk-out to the deck and backyard. The living and dining area provides the perfect space for both everyday family living and entertaining. Upstairs, you'll find four generously sized bedrooms, including a luxurious primary retreat complete with a spa-inspired ensuite and his-and-hers walk-in closets. Additional features include brand-new stainless steel appliances, upgraded bathrooms, and a clean, whole-house, freshly painted, carpet-free (except stairs), Zebra blinds, move-in-ready interior. Ideally located just minutes from Highway 400, Barrie South GO Station, schools, parks, Costco, Walmart, Park Place Shopping Centre, restaurants, and all the shopping, entertainment, and waterfront amenities that Barrie and Lake Simcoe have to offer, this exceptional home combines modern comfort, investment potential, and unbeatable convenience. Don't miss this opportunity to own a quality-built home in one of Barrie's premier family-friendly communities.
For sale
C$799,000
1 Copperhill Hts N, Barrie, ON L9J 0L1
4beds
3baths
Single Family Residence
Built in ----
4,250 Square Feet Lot
$-- Zestimate®
C$--/sqft
C$-- HOA
What's special
Second-floor laundryDouble-car garageBright open-concept main floorUpgraded finishes throughoutPot lightsCrown mouldingLarge centre island
- 22 hours |
- 2 |
- 0 |
Zillow last checked:
Listing updated:
Listed by:
GLOBAL LINK REALTY GROUP INC.
Source: TRREB,MLS®#: S13629422 Originating MLS®#: Toronto Regional Real Estate Board
Originating MLS®#: Toronto Regional Real Estate BoardFacts & features
Interior
Bedrooms & bathrooms
- Bedrooms: 4
- Bathrooms: 3
Primary bedroom
- Level: Second
- Dimensions: 5.49 x 5.18
Bedroom 2
- Level: Second
- Dimensions: 3.96 x 3.35
Bedroom 3
- Level: Second
- Dimensions: 3.05 x 3.05
Bedroom 4
- Level: Second
- Dimensions: 3.35 x 3.05
Dining room
- Level: Main
- Dimensions: 3.35 x 3.35
Great room
- Level: Main
- Dimensions: 4.88 x 3.96
Kitchen
- Level: Main
- Dimensions: 6.72 x 3.05
Laundry
- Level: Second
- Dimensions: 1.52 x 1.52
Office
- Level: Main
- Dimensions: 3.05 x 3.05
Recreation
- Level: Basement
- Dimensions: 12.52 x 7.03
Heating
- Forced Air, Gas
Cooling
- Central Air
Appliances
- Included: Water Heater
Features
- Basement: Unfinished
- Has fireplace: No
Interior area
- Living area range: 2000-2500 null
Property
Parking
- Total spaces: 4
- Parking features: Garage
- Has garage: Yes
Features
- Stories: 2
- Pool features: None
Lot
- Size: 4,250 Square Feet
Details
- Parcel number: 587270816
Construction
Type & style
- Home type: SingleFamily
- Property subtype: Single Family Residence
Materials
- Brick, Vinyl Siding
- Foundation: Concrete
- Roof: Asphalt Shingle
Utilities & green energy
- Sewer: Sewer
Community & HOA
Location
- Region: Barrie
Financial & listing details
- Annual tax amount: C$7,062
- Date on market: 8/1/2026
GLOBAL LINK REALTY GROUP INC.
GLOBAL LINK REALTY GROUP INC.
By pressing Contact Agent, you agree that the real estate professional identified above may call/text you about your search, which may involve use of automated means and pre-recorded/artificial voices. You don't need to consent as a condition of buying any property, goods, or services. Message/data rates may apply. You also agree to our Terms of Use. Zillow does not endorse any real estate professionals. We may share information about your recent and future site activity with your agent to help them understand what you're looking for in a home.
Price history
Price history is unavailable.
Public tax history
Tax history is unavailable.
Climate risks
Neighborhood: Hewitt's
Nearby schools
GreatSchools rating
No schools nearby
We couldn't find any schools near this home.
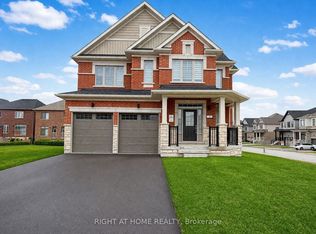
- C$949,0004 bd3 ba-- sqft2 Sagewood Ave, Barrie, ON L9J0L1For Sale
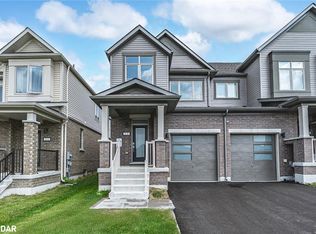
- C$712,5003 bd3 ba1.6k sqft13 Sagewood Ave, Barrie, ON L9J0K8Sold
- C$--4 bd4 ba-- sqft15 Shepherd Dr, Barrie, ON L9J0L1Off Market
- C$--4 bd4 ba3k sqft32 Shepherd Dr, Barrie, ON L9J0K4Off Market
- C$701,9003 bd3 ba-- sqft38 Sagewood Ave, Barrie, ON L9J0K3New Construction
- C$716,9004 bd3 ba-- sqft44 Sagewood Ave, Barrie, ON L9J0K3New Construction
- C$2,7994 bd3 ba-- sqft41 Sagewood Ave, Barrie, ON L9J0K3For Rent
- C$741,9004 bd3 ba-- sqft46 Sagewood Ave, Barrie, ON L9J0K3New Construction
Similar homes
- C$699,0004 bd3 ba-- sqft6 Booth Ln, Barrie, ON L4N 0S4For Sale
 MLS ID #S13630100, EXP REALTY. TRREB
 - C$875,0004 bd3 ba-- sqft41 Russell Hill Dr, Barrie, ON L4N 0C2For Sale
 MLS ID #S13619534, RE/MAX CROSSTOWN REALTY INC.. TRREB
 - C$749,8884 bd3 ba-- sqft585 Mapleview Dr E, Barrie, ON L9J 0C3For Sale
 MLS ID #S13600650, LPT REALTY. TRREB
 - C$799,9004 bd3 ba-- sqft12 Kingsbury Trl, Barrie, ON L9J 0B7For Sale
 MLS ID #S13605760, HOMELIFE SILVERCITY REALTY INC.. TRREB
 - C$735,0004 bd2 ba-- sqft90 Barre Dr, Barrie, ON L4N 7P1For SaleMLS ID #S13626682, RE/MAX HALLMARK REALTY LTD.. TRREB
- C$849,0005 bd4 ba-- sqft46 Nathan Cres, Barrie, ON L4N 0S6For SaleMLS ID #S13586566, CENTURY 21 HERITAGE GROUP LTD.. TRREB
- C$840,0004 bd3 ba-- sqft84 Shepherd Dr, Barrie, ON L9J 0P5For SaleMLS ID #S13152120, SUTTON GROUP INCENTIVE REALTY INC.. TRREB
- C$741,9004 bd3 ba-- sqft46 Sagewood Ave, Barrie, ON L9J 0K3New ConstructionMLS ID #S13247584, KELLER WILLIAMS EXPERIENCE REALTY. TRREB
- C$775,0005 bd3 ba-- sqft27 Michelle Dr, Barrie, ON L4N 5Y4For SaleMLS ID #S13602142, KELLER WILLIAMS EXPERIENCE REALTY. TRREB
- C$716,9004 bd3 ba-- sqft44 Sagewood Ave, Barrie, ON L9J 0K3New ConstructionMLS ID #S13247858, KELLER WILLIAMS EXPERIENCE REALTY. TRREB
- C$849,9004 bd4 ba-- sqft35 Booth Ln, Barrie, ON L4N 0S4For SaleMLS ID #S13460846, HOMELIFE/BAYVIEW REALTY INC.. TRREB
- C$749,9004 bd4 ba-- sqft26 Irene Dr, Barrie, ON L4N 0Y8For SaleMLS ID #S13497990, ROYAL LEPAGE PRG REAL ESTATE. TRREB
- C$839,0005 bd3 ba-- sqft68 Grace Cres, Barrie, ON L4N 9S5For SaleMLS ID #S13605212, HOMECOMFORT REALTY INC.. TRREB
- C$890,0005 bd3 ba-- sqft46 Copperhill Hts, Barrie, ON L9J 0K6For SaleMLS ID #S13570234, CENTRAL HOME REALTY INC.. TRREB
- C$949,0004 bd3 ba-- sqft2 Sagewood Ave, Barrie, ON L9J 0L1For SaleMLS ID #S12969674, RIGHT AT HOME REALTY INC.. TRREB
- C$789,9003 bd2 ba-- sqft36 Benjamin Ln, Barrie, ON L4N 0S2For SaleMLS ID #S13504556, RIGHT AT HOME REALTY INC.. TRREB
- C$649,9003 bd3 ba-- sqft86 Sagewood Ave, Barrie, ON L9J 0K5New ConstructionMLS ID #S13602672, KELLER WILLIAMS EXPERIENCE REALTY. TRREB
- C$739,9004 bd3 ba-- sqft239 Country Ln, Barrie, ON L4N 0W2For SaleMLS ID #S13563272, HOMELIFE SIGNATURE REALTY. TRREB
- C$799,9994 bd3 ba-- sqft78 Stephanie Ln, Barrie, ON L4N 0V9For SaleMLS ID #S12907268, KELLER WILLIAMS REALTY CENTRES. TRREB
- C$799,9005 bd4 ba-- sqft7 Michelle Dr, Barrie, ON L4N 5Y1For SaleMLS ID #S13527900, RARE REAL ESTATE. TRREB
