BRAND NEW END UNIT TOWNHOME PRICED TO SELL WITH QUICK CLOSING AVAILABLE! Get ready to move into this stunning, brand-new townhome, part of the highly desirable Ventura South Townhome Collection, featuring 1,650 sq ft of beautifully designed living space with 3 bedrooms and 3 bathrooms. Priced to sell and move-in ready with a quick closing available, this home offers unbeatable value, and a 7-year Tarion Warranty. Perfectly positioned near Highway 400, South Barrie GO Station, scenic walking and cycling trails, top-rated schools, and shopping. Enjoy quick access to Friday Harbour Resort, golf courses, and endless recreational facilities right at your doorstep! Curb appeal delights with a charming covered front porch and a front door with a transom window for additional natural light. With no sidewalk in front, you'll enjoy parking for 2 vehicles in the driveway. Step inside to find upgraded high-quality laminate and tile flooring throughout the main floor, laundry room, and bathrooms. The open-concept kitchen boasts rich-toned cabinetry, a sleek stainless steel chimney style range hood, electric range, dishwasher, French style door refrigerator and a spacious island with breakfast bar seating for 5. The bright great room leads directly to your backyard through sliding glass doors - perfect for indoor-outdoor entertaining. Upstairs, plush premium broadloom adds comfort to the bedrooms, upper hall, and stairs. The primary bedroom is a private retreat with a 3-piece ensuite and 2 walk-in closets. A convenient main-floor laundry room includes overhead cabinets and a built-in clothing rod for added convenience. You won't want to miss out on this gorgeous, brand-new townhome at an unbeatable price!
Sold for $712,500
C$712,500
13 Sagewood Ave, Barrie, ON L9J 0K8
3beds
1,650sqft
Row/Townhouse, Residential
Built in 2024
2,178 Square Feet Lot
$-- Zestimate®
C$432/sqft
C$2,668 Estimated rent
Home value
Not available
Estimated sales range
Not available
Not available
Owner options
List your home for rent
C$2,668/mo
Rent Zestimate®
Find your next renter with Zillow Rental Manager. Plus, with online applications, you can quickly screen prospective tenants – for free.
C$2,668/mo
Rent Zestimate®
Refinance and save
C$3,012/mo
Est. payment
Refinancing to a lower rate could help reduce your monthly payments and save thousands over the life of the loan.
C$3,012/mo
Est. payment
Explore your selling options
Work with a Zillow partner agent
Leverage their expertise and Zillow's premium Showcase listings to get your home seen by more buyers.
Get startedList with your own agent
Get your home in front of millions of buyers by listing it on Zillow.
Learn how to do itSell it yourself
Take full control of how buyers see your home on Zillow by listing For Sale by Owner (FSBO).
List your homeWhat's special
Zillow last checked:
Listing updated:
Listed by:
Peggy Hill, Salesperson,
RE/MAX Hallmark Peggy Hill Group Realty Brokerage,
Derrick Vogel,
RE/MAX Hallmark Peggy Hill Group Realty Brokerage
Source: ITSO,MLS®#: 40750697Originating MLS®#: Barrie & District Association of REALTORS® Inc.
Facts & features
Interior
Bedrooms & bathrooms
- Bedrooms: 3
- Bathrooms: 3
- Full bathrooms: 2
- 1/2 bathrooms: 1
- Main level bathrooms: 1
Other
- Features: Ensuite Privilege
- Level: Second
Bedroom
- Level: Second
Bedroom
- Description: 9'1"x11'0" x10'0"
- Level: Second
Bathroom
- Features: 2-Piece
- Level: Main
Bathroom
- Features: 4-Piece
- Level: Second
Other
- Features: 3-Piece, Ensuite
- Level: Second
Dining room
- Level: Main
Great room
- Level: Main
Kitchen
- Level: Main
Heating
- Forced Air, Natural Gas
Cooling
- Central Air
Appliances
- Included: Water Heater, Refrigerator, Stove
- Laundry: Main Level
Features
- Basement: Full,Unfinished,Sump Pump
- Has fireplace: No
Interior area
- Total structure area: 1,650
- Total interior livable area: 1,650 sqft
- Finished area above ground: 1,650
Property
Parking
- Total spaces: 3
- Parking features: Attached Garage, Private Drive Single Wide
- Attached garage spaces: 1
- Uncovered spaces: 2
Features
- Patio & porch: Porch
- Fencing: Partial
- Has view: Yes
- View description: City
- Waterfront features: Lake/Pond
- Frontage type: North
- Frontage length: 23.63
Lot
- Size: 2,178 Square Feet
- Dimensions: 23.63 x 91.86
- Features: Urban, Rectangular, Beach, Near Golf Course, Hospital, Library, Park, Place of Worship, Public Transit, Rec./Community Centre, Schools, Skiing
- Topography: Flat
Details
- Parcel number: 587272229
- Zoning: R5
Construction
Type & style
- Home type: Townhouse
- Architectural style: Two Story
- Property subtype: Row/Townhouse, Residential
- Attached to another structure: Yes
Materials
- Brick, Vinyl Siding
- Foundation: Poured Concrete
- Roof: Asphalt Shing
Condition
- New Construction
- New construction: No
- Year built: 2024
Utilities & green energy
- Sewer: Sewer (Municipal)
- Water: Municipal
Community & HOA
Community
- Security: Carbon Monoxide Detector(s), Smoke Detector(s)
Location
- Region: Barrie
Financial & listing details
- Price per square foot: C$432/sqft
- Date on market: 7/15/2025
- Inclusions: Refrigerator, Stove, Chimney Style Range Hood.
- Exclusions: None.
Price history
| Date | Event | Price |
|---|---|---|
| 9/29/2025 | Sold | C$712,500C$432/sqft |
Source: ITSO #40750697 Report a problem | ||
Public tax history
Tax history is unavailable.
Neighborhood: Hewitt's
Nearby homes
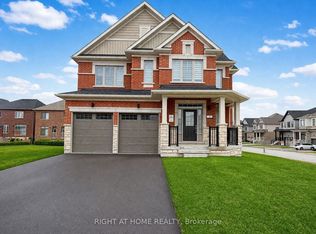
- C$949,0004 bd3 ba-- sqft2 Sagewood Ave, Barrie, ON L9J0L1For Sale
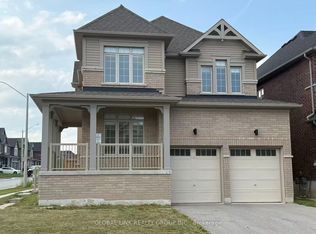
- C$2,7994 bd3 ba-- sqft41 Sagewood Ave, Barrie, ON L9J0K3For Rent

- C$799,0004 bd3 ba-- sqft1 Copperhill Hts N, Barrie, ON L9J0L1For Sale
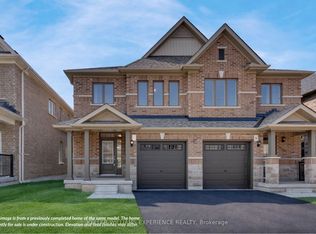
- C$701,9003 bd3 ba-- sqft38 Sagewood Ave, Barrie, ON L9J0K3New Construction
- C$716,9004 bd3 ba-- sqft44 Sagewood Ave, Barrie, ON L9J0K3New Construction
- C$741,9004 bd3 ba-- sqft46 Sagewood Ave, Barrie, ON L9J0K3New Construction
- C$3,0004 bd3 ba-- sqft31 Copperhill Hts, Barrie, ON L9J0K6For Rent
- C$680,0002 bd2 ba1k sqft15 Seline Cres, Barrie, ON L4N0Y6Sold
Nearby schools
GreatSchools rating
No schools nearby
We couldn't find any schools near this home.
Schools provided by the listing agent
- Elementary: Mapleview Heights E.S./St. Michael The Archangel C.S.
- High: Innisdale S.S./St. Peter's Catholic S.S.
Source: ITSO. This data may not be complete. We recommend contacting the local school district to confirm school assignments for this home.
- Ontario
- Simcoe County
- Barrie
- L9J 0K8
- Hewitt's
- 13 Sagewood Ave
Nearby cities
Nearby neighborhoods
Nearby zip codes
Other Barrie Topics
