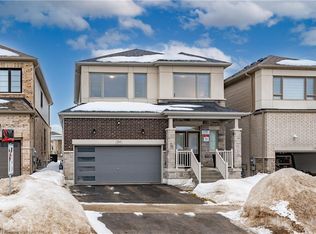
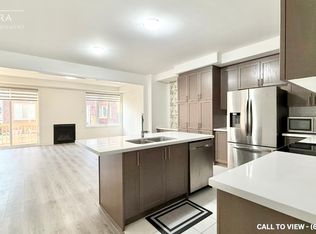
Welcome to 84 Shepherd Drive in sought-after Southeast Barrie! Tenanted currently Month to Month. In addition, this property is sold in as is condition with no representation or warranties. This detached home is designed for modern family living, offering 4 spacious bedrooms, 2.5 bathrooms, and a double car garage. The main floor features 9 ft ceilings, sleek engineered Laminate floors, a spacious great room, a formal dining space, and a large den. The chefs kitchen is a showstopper with sleek quartz countertops, a spacious center island, and walk-out patio door to the backyard perfect for entertaining! Upstairs has a neutral colour carpet through out all 4 Bedrooms. The primary suite features his-and-hers walk-in closets and a 5-piece ensuite. Three additional large bedrooms, shared a full bath, a and convenient laundry area on the bedroom level. The unfinished basement offers limitless potential for future customization. Conveniently located near various amenities, including Park Place Shopping Centre, Costco, Schools, Parks, GO Station, Hwy 400 & much more.
For sale
C$799,900
84 Shepherd Dr, Barrie, ON L9J 0P5
4beds
3baths
Single Family Residence
Built in ----
3,047 Square Feet Lot
$-- Zestimate®
C$--/sqft
C$-- HOA
What's special
Double car garageSleek engineered laminate floorsSpacious great roomFormal dining spaceLarge denSleek quartz countertopsSpacious center island
- 47 days
- 14
- 0
Zillow last checked:
Listing updated:
Listed by:
SUTTON GROUP INCENTIVE REALTY INC.
Source: TRREB,MLS®#: S13757678 Originating MLS®#: Toronto Regional Real Estate Board
Originating MLS®#: Toronto Regional Real Estate BoardFacts & features
Interior
Bedrooms & bathrooms
- Bedrooms: 4
- Bathrooms: 3
Heating
- Forced Air, Gas
Cooling
- Central Air
Features
- Basement: Unfinished
- Has fireplace: Yes
- Fireplace features: Family Room
Interior area
- Living area range: 2500-3000 null
Property
Parking
- Total spaces: 4
- Parking features: Garage
- Has garage: Yes
Features
- Stories: 2
- Pool features: None
Lot
- Size: 3,047 Square Feet
Details
- Parcel number: 587271000
- Other equipment: Sump Pump
Construction
Type & style
- Home type: SingleFamily
- Property subtype: Single Family Residence
Materials
- Brick, Vinyl Siding
- Foundation: Concrete
- Roof: Asphalt Shingle
Utilities & green energy
- Sewer: Sewer
Community & HOA
Location
- Region: Barrie
Financial & listing details
- Annual tax amount: C$6,932
- Date on market: 9/9/2026
Price history
Price history is unavailable.
Public tax history
Tax history is unavailable.
Climate risks
Neighborhood: Hewitt's
Nearby schools
GreatSchools rating
No schools nearby
We couldn't find any schools near this home.

Similar homes
- C$799,9004 bd3 ba-- sqft12 Kingsbury Trl, Barrie, ON L9J 0B7For Sale
 MLS ID #S13605760, HOMELIFE SILVERCITY REALTY INC.. TRREB
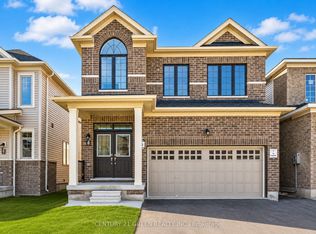
 - C$799,9994 bd3 ba-- sqft41 Durham Ave, Barrie, ON L9J 0L5For Sale
 MLS ID #S13468682, CENTURY 21 GREEN REALTY INC.. TRREB
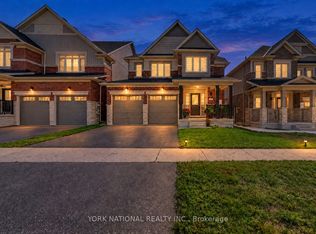
 - C$1,029,0004 bd4 ba-- sqft32 Copperhill Hts E, Barrie, ON L9J 0K6For Sale
 MLS ID #S13789190, YORK NATIONAL REALTY INC.. TRREB
 - C$849,9004 bd3 ba-- sqft22 Maple Crown Ter, Barrie, ON L4M 7H4For Sale
 MLS ID #S13663730, RE/MAX CROSSTOWN REALTY INC.. TRREB
