Nestled in the quiet, tree-lined community of Bayshore, this charming property offers the perfect balance of suburban tranquility and modern convenience. Just steps away from the lush trails of Wilkins Walk and the sandy shores of Lake Simcoe, this location is a dream for those who love the outdoors. This 3-bedroom raised bungalow with a large treed back yard open on to a lush green space behind giving this property natural beauty and privacy. Situated in a family-friendly enclave with quick access to the Barrie South GO Station, it is an ideal spot for commuters. Just minutes away from the vibrant shopping and dining corridor along Mapleview Drive, including major retailers, fitness centres, and entertainment. Whether you are looking to renovate and create your custom dream home or seeking a move-in-ready residence in a high-demand area, 269 Pine Drive presents a rare opportunity to own a piece of Barrie's stunning south end.
For sale
C$724,999
269 Pine Dr, Barrie, ON L4N 4H9
3beds
2baths
Single Family Residence
Built in ----
0.26 Acres Lot
$-- Zestimate®
C$--/sqft
C$-- HOA
What's special
- 14 days
- 10
- 2
Zillow last checked:
Listing updated:
Listed by:
Royal LePage Locations North
Source: TRREB,MLS®#: S13718106 Originating MLS®#: One Point Association of REALTORS
Originating MLS®#: One Point Association of REALTORSFacts & features
Interior
Bedrooms & bathrooms
- Bedrooms: 3
- Bathrooms: 2
Heating
- Forced Air, Gas
Cooling
- None
Features
- Central Vacuum, In-Law Capability, Primary Bedroom - Main Floor
- Basement: Full,Partially Finished,Development Potential
- Has fireplace: No
- Fireplace features: Roughed In
Interior area
- Living area range: 1100-1500 null
Video & virtual tour
Property
Parking
- Total spaces: 6
- Parking features: Garage Door Opener
- Has garage: Yes
Features
- Pool features: None
Lot
- Size: 0.26 Acres
- Features: Wooded/Treed, Greenbelt/Conservation, Lake/Pond, School, Public Transit, Library
Details
- Parcel number: 580910217
Construction
Type & style
- Home type: SingleFamily
- Property subtype: Single Family Residence
Materials
- Brick, Vinyl Siding
- Foundation: Concrete
- Roof: Asphalt Shingle
Utilities & green energy
- Sewer: Sewer
Community & HOA
Location
- Region: Barrie
Financial & listing details
- Annual tax amount: C$4,941
- Date on market: 8/27/2026
Price history
Price history is unavailable.
Public tax history
Tax history is unavailable.
Climate risks
Neighborhood: Bayshore
Nearby schools
GreatSchools rating
No schools nearby
We couldn't find any schools near this home.



Similar homes
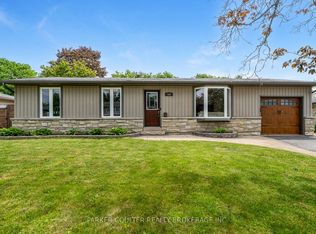
- C$719,0003 bd2 ba-- sqft7 Oakley Park Sq, Barrie, ON L4M 2J9For Sale
 MLS ID #S13759648, PARKER COULTER REALTY BROKERAGE INC.. TRREB
 - C$624,9003 bd1 ba-- sqft224 Foster Dr, Barrie, ON L4N 3X8For Sale
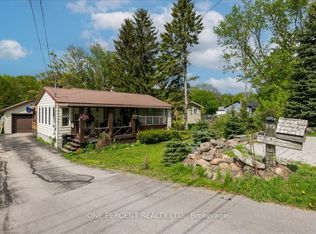 MLS ID #S13740594, ONE PERCENT REALTY LTD.. TRREB
 - C$778,0003 bd2 ba-- sqft207 Yeates Ave, Barrie, ON L4N 4C5For Sale
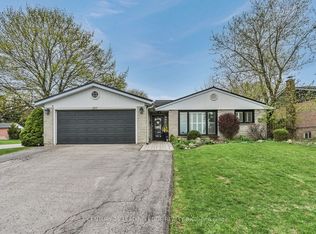 MLS ID #S13639158, CENTURY 21 LEADING EDGE REALTY INC.. TRREB
 - C$979,9004 bd3 ba-- sqft2 Purt Ct, Barrie, ON L4N 9K7For Sale
 MLS ID #S13756576, RE/MAX HALLMARK PEGGY HILL GROUP REALTY. TRREB
