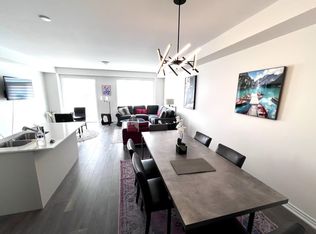
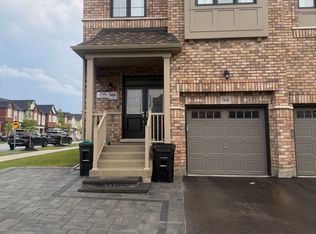
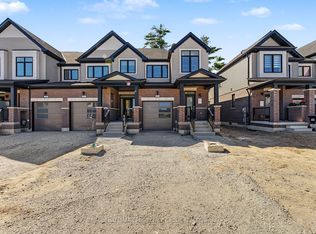
2-year-old, 1985 sqft townhouse at 152 GREER ST, featuring many premium builder upgrades and 9 ft. ceilings on the main floor. The chef-inspired kitchen showcases sleek slate grey cabinets with quartz countertops. White marble chevron backsplash and a Blanco undermount sink, and custom cabinetry with a 3-bin pull-out recycling unit and magic corner cabinet combine style with smart storage. The spacious main floor features an open-concept great room with upgraded hardwood flooring and an abundance of natural light, as well as a large dining area. The main-floor laundry includes extended cabinetry for added comfort and convenience. The unfinished look-out basement features a bathroom rough-in and a 200-AMP electrical. Upstairs are three bright bedrooms and a large loft with a walk-in closet-ideal for a home office or extra living space. The primary bedroom features his and her walk-in closets, hardwood floors, and a 3-piece en-suite. Secondary bedrooms also offer hardwood flooring, ample closet space, and oversized windows. Bathrooms throughout include concrete countertops, raised vanities ,and modern hardware for a polished finish. Located just minutes from Barrie South GO Station (2-minutedrive/15-minute walk), with quick access to shopping, grocery stores (Costco, Metro, Walmart, Sobeys, Zehrs), restaurants, schools, parks, golf, Highway 400, and Friday Harbour. This move-in-ready home offers a perfect blend of style, function, and location-don't miss this exceptional opportunity! Property is being sold in "as is, where is" condition with no representations or warranties by the Seller. Photos have been "AI" enhanced. Allow 72 hours irrevocable. Sellers schedules B to accompany all offers. Buyer to verify taxes, rental equipment, parking and any fees.
For sale
C$759,900
152 Greer St, Barrie, ON L9J 0R7
3beds
3baths
Townhouse
Built in ----
1,838 Square Feet Lot
$-- Zestimate®
C$--/sqft
C$-- HOA
What's special
Chef-inspired kitchenSleek slate grey cabinetsQuartz countertopsWhite marble chevron backsplashBlanco undermount sinkMagic corner cabinetSpacious main floor
- 47 days
- 10
- 0
Zillow last checked:
Listing updated:
Listed by:
SUTTON GROUP INCENTIVE REALTY INC.
Source: TRREB,MLS®#: S13757912 Originating MLS®#: Toronto Regional Real Estate Board
Originating MLS®#: Toronto Regional Real Estate BoardFacts & features
Interior
Bedrooms & bathrooms
- Bedrooms: 3
- Bathrooms: 3
Heating
- Forced Air, Gas
Cooling
- Central Air
Features
- Rough-In Bath
- Flooring: Carpet Free
- Basement: Unfinished
- Has fireplace: No
Interior area
- Living area range: 1500-2000 null
Property
Parking
- Total spaces: 3
- Parking features: Front Yard Parking
- Has garage: Yes
Features
- Stories: 2
- Pool features: None
Lot
- Size: 1,838 Square Feet
Details
- Parcel number: 587272302
- Other equipment: Sump Pump
Construction
Type & style
- Home type: Townhouse
- Property subtype: Townhouse
Materials
- Brick, Vinyl Siding
- Foundation: Concrete
- Roof: Asphalt Shingle
Utilities & green energy
- Sewer: Sewer
Community & HOA
Location
- Region: Barrie
Financial & listing details
- Annual tax amount: C$4,701
- Date on market: 9/9/2026
Price history
Price history is unavailable.
Public tax history
Tax history is unavailable.
Climate risks
Neighborhood: Hewitt's
Nearby schools
GreatSchools rating
No schools nearby
We couldn't find any schools near this home.


Similar homes
- C$739,9904 bd3 ba-- sqft148 Blue Forest Cres, Barrie, ON L9J 0N5For Sale
 MLS ID #S13755394, T-ONE GROUP REALTY INC.,. TRREB
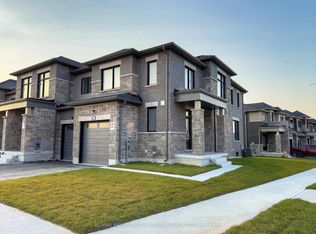
 - C$749,9993 bd3 ba-- sqft145 Fenchurch Mnr, Barrie, ON L9J 0X1For Sale
 MLS ID #S13666472, RE/MAX HALLMARK YORK GROUP REALTY LTD.. TRREB
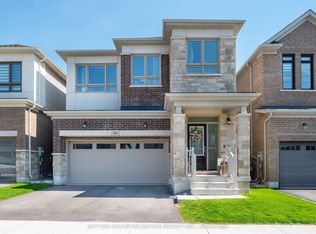
 - C$799,9004 bd3 ba-- sqft84 Shepherd Dr, Barrie, ON L9J 0P5For Sale
 MLS ID #S13757678, SUTTON GROUP INCENTIVE REALTY INC.. TRREB
 - C$696,9003 bd3 ba-- sqft193 Durham Ave, Barrie, ON L9J 0W2New Construction
 MLS ID #S13841026, RE/MAX HALLMARK PEGGY HILL GROUP REALTY. TRREB
