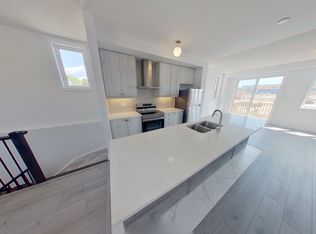
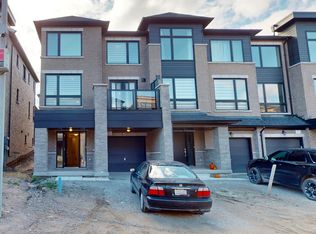
Welcome to this beautifully maintained original-owner home, tucked near the quiet end of a highly sought-after, family-friendly street. With less passing traffic, wonderful neighbours and a peaceful setting, it offers the perfect balance of community, privacy and convenience. The location is truly special: no homes directly across, a new linear park with trees and pathways being created in front, and a wooded ravine setting behind for exceptional privacy. Just steps away, scenic trails connect the surrounding neighbourhoods, parks and schools. Inside, the entry level features a spacious bedroom with an upgraded closet and built-in shelving-ideal for in-laws, guests, older children or a home office. The adjoining sitting area also offers potential for a future fourth bathroom. The bright second level is designed for everyday living and entertaining, with a sun-filled kitchen, extended upper cabinetry, large dining area, breakfast space and an extra-large family room. A huge pantry and oversized storage closet provide excellent storage. Step onto the deck, complete with a natural gas BBQ line, and enjoy peaceful views of the greenery beyond. Upstairs are three bright and spacious bedrooms, including a generous primary retreat with a walk-in closet and large ensuite featuring double sinks, a separate shower and bathtub. Additional features include two-tone oak stairs, smooth ceilings, upgraded flooring, cabinets, larger windows, water softener and desirable south-facing exposure. All of this just a short walk to Barrie South GO, Metro, Tim Hortons, schools, with Highway 400, Park Place, Costco, groceries, parks, schools and countless amenities only minutes away. A warm, spacious home surrounded by nature, yet close to everything.
For sale
C$739,990
148 Blue Forest Cres, Barrie, ON L9J 0N5
4beds
3baths
Townhouse
Built in ----
1,898 Square Feet Lot
$-- Zestimate®
C$--/sqft
C$-- HOA
What's special
Bright second levelSun-filled kitchenExtended upper cabinetryLarge dining areaBreakfast spaceExtra-large family roomTwo-tone oak stairs
- 1 day
- 1
- 0
Zillow last checked:
Listing updated:
Listed by:
T-ONE GROUP REALTY INC.,
Source: TRREB,MLS®#: S13755394 Originating MLS®#: Toronto Regional Real Estate Board
Originating MLS®#: Toronto Regional Real Estate BoardFacts & features
Interior
Bedrooms & bathrooms
- Bedrooms: 4
- Bathrooms: 3
Primary bedroom
- Level: Third
- Dimensions: 5.18 x 3.35
Primary bedroom
- Level: Third
- Dimensions: 3.3 x 5.26
Bedroom
- Level: Lower
- Dimensions: 5.69 x 4.13
Bedroom 2
- Level: Third
- Dimensions: 3.2 x 4.26
Bedroom 2
- Level: Third
- Dimensions: 3.61 x 3.1
Bedroom 3
- Level: Third
- Dimensions: 2.5 x 4.28
Bedroom 3
- Level: Third
- Dimensions: 3.96 x 2.54
Bedroom 4
- Level: Main
- Dimensions: 5.65 x 2.93
Bathroom
- Level: Second
- Dimensions: 1.63 x 1.38
Bathroom
- Level: Third
- Dimensions: 2.29 x 4.09
Breakfast
- Level: Second
- Dimensions: 2.79 x 2.54
Dining room
- Level: Second
- Dimensions: 5.84 x 3.2
Dining room
- Level: Second
- Dimensions: 2.85 x 5.73
Family room
- Level: Second
- Dimensions: 5.74 x 4.11
Foyer
- Level: Main
- Dimensions: 2.5 x 2.1
Kitchen
- Level: Second
- Dimensions: 2.84 x 6.05
Kitchen
- Level: Second
- Dimensions: 3.35 x 2.54
Laundry
- Level: Lower
- Dimensions: 1.19 x 2.6
Laundry
- Level: Main
- Dimensions: 2.68 x 1.22
Living room
- Level: Second
- Dimensions: 5.68 x 4.08
Other
- Level: Basement
- Dimensions: 2.5 x 7.2
Recreation
- Level: Basement
- Dimensions: 5.69 x 5.26
Heating
- Forced Air, Gas
Cooling
- Central Air
Features
- Other
- Basement: Walk-Out Access
- Has fireplace: No
Interior area
- Living area range: 2000-2500 null
Property
Parking
- Total spaces: 3
- Parking features: Private
- Has garage: Yes
Features
- Stories: 3
- Pool features: None
Lot
- Size: 1,898 Square Feet
- Features: Irregular Lot
Details
- Parcel number: 580914621
Construction
Type & style
- Home type: Townhouse
- Property subtype: Townhouse
Materials
- Brick, Other
- Foundation: Concrete
- Roof: Asphalt Shingle
Utilities & green energy
- Sewer: Sewer
Community & HOA
Location
- Region: Barrie
Financial & listing details
- Annual tax amount: C$5,870
- Date on market: 9/8/2026
Price history
Price history is unavailable.
Public tax history
Tax history is unavailable.
Climate risks
Neighborhood: Innis
Nearby schools
GreatSchools rating
No schools nearby
We couldn't find any schools near this home.


Similar homes
- C$740,0004 bd4 ba-- sqft6 Blue Forest Cres, Barrie, ON L9J 0N3For Sale
 MLS ID #S13731004, RIGHT AT HOME REALTY INC.. TRREB
 - C$677,0003 bd3 ba-- sqft122 Turnberry Ln, Barrie, ON L9J 0M3For Sale
 MLS ID #S13760198, EXP REALTY. TRREB
 - C$624,9004 bd4 ba-- sqft115 Blue Forest Cres, Barrie, ON L9J 0N7For Sale
 MLS ID #S13746646, Keller Williams Experience Realty. TRREB
 - C$649,9993 bd2 ba-- sqft109 Fairlane Ave, Barrie, ON L9J 0M5For Sale
 MLS ID #S13765286, CENTURY 21 LEADING EDGE REALTY INC.. TRREB
