Top 5 Reasons You Will Love This Home: 1) Tucked away on a beautiful, quiet court in a prime location, this family-friendly home is just minutes from schools, Barrie South GO Station, Highway 400, restaurants, parks, shopping, and everyday amenities 2) Offering just over 3,000 square feet of spacious and versatile living space, the home features four bedrooms upstairs plus a generous library that is perfect for a kids' hangout, home office, additional family room, or entertaining space 3) Designed for comfortable everyday living, the main level delivers a private office, a combined dining room and living room, a welcoming family room with a gas fireplace, a spacious eat-in kitchen, and convenient main level laundry with inside entry to the double-car garage 4) Enjoy driveway space for four vehicles, no sidewalk, a double car garage, and a lovely private backyard made for entertaining, complete with a fully fenced yard, a beautiful pergola for relaxing throughout the warmer months, and a subtle pie-shaped flare toward the rear garden (62.5x128) 5) Move in with added peace of mind with thoughtful recent updates, including a furnace and a/c heat pump (2025), roof (2018), pergola (2018), and freshly stained fence (2025). 3,033 above grade sq.ft. plus an unfinished basement.
For sale
C$949,000
24 Pepin Ct, Barrie, ON L4M 7J4
4beds
3baths
Single Family Residence
Built in ----
5,705 Square Feet Lot
$-- Zestimate®
C$--/sqft
C$-- HOA
What's special
Beautiful quiet courtFour bedrooms upstairsPrivate officeSpacious eat-in kitchenDouble car garageFully fenced yard
- 1 day
- 2
- 1
Zillow last checked:
Listing updated:
Listed by:
FARIS TEAM REAL ESTATE
Source: TRREB,MLS®#: S13758542 Originating MLS®#: Toronto Regional Real Estate Board
Originating MLS®#: Toronto Regional Real Estate BoardFacts & features
Interior
Bedrooms & bathrooms
- Bedrooms: 4
- Bathrooms: 3
Primary bedroom
- Level: Upper
- Dimensions: 5.61 x 4.69
Bedroom
- Level: Upper
- Dimensions: 3.38 x 3.02
Bedroom
- Level: Upper
- Dimensions: 3.63 x 3.49
Bedroom
- Level: Upper
- Dimensions: 3.77 x 3.51
Dining room
- Level: Main
- Dimensions: 7.9 x 3.33
Family room
- Level: Main
- Dimensions: 5.8 x 3.44
Kitchen
- Level: Main
- Dimensions: 5.6 x 4.05
Laundry
- Level: Main
- Dimensions: 2.54 x 2.27
Library
- Level: Upper
- Dimensions: 9.2 x 4.44
Office
- Level: Main
- Dimensions: 3.25 x 2.73
Heating
- Forced Air, Gas
Cooling
- Other
Appliances
- Included: Water Heater, Water Softener
Features
- Central Vacuum, Storage
- Basement: Full,Unfinished
- Has fireplace: Yes
- Fireplace features: Natural Gas
Interior area
- Living area range: 3000-3500 null
Video & virtual tour
Property
Parking
- Total spaces: 6
- Parking features: Private Double
- Has garage: Yes
Features
- Stories: 2
- Patio & porch: Patio
- Pool features: None
Lot
- Size: 5,705 Square Feet
- Features: Cul de Sac/Dead End, Fenced Yard, Level, Park, Public Transit, School, Pie Shaped Lot
Details
- Additional structures: Fence - Full
- Parcel number: 580912682
- Other equipment: Sump Pump
Construction
Type & style
- Home type: SingleFamily
- Property subtype: Single Family Residence
Materials
- Brick, Vinyl Siding
- Foundation: Poured Concrete
- Roof: Asphalt Shingle
Utilities & green energy
- Sewer: Sewer
Community & HOA
Location
- Region: Barrie
Financial & listing details
- Annual tax amount: C$7,352
- Date on market: 9/9/2026
Price history
Price history is unavailable.
Public tax history
Tax history is unavailable.
Climate risks
Neighborhood: Innis
Nearby schools
GreatSchools rating
No schools nearby
We couldn't find any schools near this home.


Similar homes
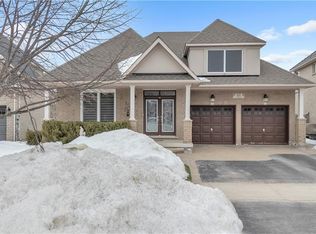
- C$949,9994 bd4 ba-- sqft3 Prince William Way, Barrie, ON L4N 0Y9For Sale
 MLS ID #S13753762, FARIS TEAM REAL ESTATE. TRREB
 - C$939,9003 bd3 ba-- sqft12 Parisian Cres, Barrie, ON L4N 0Y9For Sale
 MLS ID #S13764510, RE/MAX HALLMARK CHAY REALTY. TRREB
 - C$949,9504 bd3 ba-- sqft5 Sandringham Dr, Barrie, ON L4N 0J9For Sale
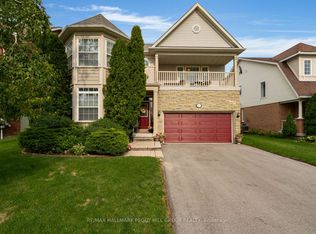 MLS ID #S13756788, RE/MAX HALLMARK PEGGY HILL GROUP REALTY. TRREB
 - C$999,9005 bd4 ba-- sqft12 Orleans Ave, Barrie, ON L4M 0B1For Sale
 MLS ID #S13761356, RE/MAX HALLMARK CHAY REALTY. TRREB
