Show-Stopping Elegance Meets Exceptional Functionality! Impeccably Maintained And Beautifully Finished From Top To Bottom, This Stunning Home Offers An Impressive Array Of Upgrades, Including 9' Ceilings, Rounded Corners, Decorative Columns, Pot Lights, Porcelain Tile And Rich Hardwood Flooring. The Open-Concept Main Level Creates An Inviting And Sophisticated Space For Both Everyday Living And Entertaining. The Fully Finished Lower Level Further Elevates The Home With Large Above-Grade Windows, A Spacious Additional Bedroom And Full Bathroom, Offering Exceptional Flexibility For Guests, Family Or A Private Retreat. Thoughtfully Designed And Meticulously Cared For, This Exceptional Home Is One You Will Be Proud To Call Your Own!
For sale
C$899,000
42 Parisian Cres, Barrie, ON L4N 0Y9
5beds
4baths
Single Family Residence
Built in ----
4,795 Square Feet Lot
$-- Zestimate®
C$--/sqft
C$-- HOA
What's special
Rounded cornersDecorative columnsPot lightsPorcelain tileRich hardwood flooringOpen-concept main levelFully finished lower level
- 1 day
- 10
- 0
Zillow last checked:
Listing updated:
Listed by:
MANORLEAD GROUP INC.
Source: TRREB,MLS®#: S13725046 Originating MLS®#: Toronto Regional Real Estate Board
Originating MLS®#: Toronto Regional Real Estate BoardFacts & features
Interior
Bedrooms & bathrooms
- Bedrooms: 5
- Bathrooms: 4
Primary bedroom
- Level: Second
- Dimensions: 7.49 x 5.28
Bedroom
- Level: Basement
- Dimensions: 4.98 x 3.58
Bedroom 2
- Level: Second
- Dimensions: 4.6 x 3.89
Bedroom 3
- Level: Second
- Dimensions: 4.7 x 3.58
Bedroom 4
- Level: Second
- Dimensions: 5.39 x 3.89
Dining room
- Level: Main
- Dimensions: 4.39 x 3.79
Family room
- Level: Main
- Dimensions: 4.39 x 4.14
Kitchen
- Level: Main
- Dimensions: 6.68 x 16.67
Living room
- Level: Main
- Dimensions: 4.6 x 3.58
Office
- Level: Main
- Dimensions: 4.19 x 2.59
Recreation
- Level: Basement
- Dimensions: 11.99 x 11.28
Heating
- Forced Air, Gas
Cooling
- Central Air
Features
- Central Vacuum
- Basement: Finished
- Has fireplace: Yes
Interior area
- Living area range: 3000-3500 null
Property
Parking
- Total spaces: 6
- Parking features: Private
- Has garage: Yes
Features
- Stories: 2
- Pool features: None
- Waterfront features: None
Lot
- Size: 4,795 Square Feet
Details
- Parcel number: 580911393
Construction
Type & style
- Home type: SingleFamily
- Property subtype: Single Family Residence
Materials
- Brick
- Foundation: Unknown
- Roof: Asphalt Shingle
Utilities & green energy
- Sewer: Sewer
Community & HOA
Location
- Region: Barrie
Financial & listing details
- Annual tax amount: C$760,166
- Date on market: 8/29/2026
Price history
Price history is unavailable.
Public tax history
Tax history is unavailable.
Climate risks
Neighborhood: Innis
Nearby schools
GreatSchools rating
No schools nearby
We couldn't find any schools near this home.
Similar homes
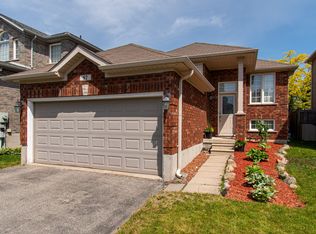
- C$930,0004 bd3 ba-- sqft53 Tudor Cres, Barrie, ON L4M 0A8For Sale
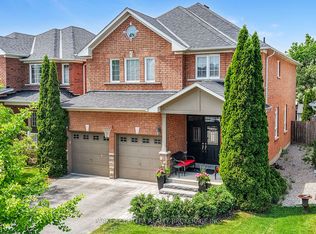 MLS ID #S13722978, PARKER COULTER REALTY BROKERAGE INC.. TRREB
 - C$959,0005 bd3 ba-- sqft52 Prince William Way, Barrie, ON L4N 0Y9For Sale
 MLS ID #S13696950, RIGHT AT HOME REALTY INC.. TRREB
 - C$834,9004 bd3 ba-- sqft44 Prince William Way, Barrie, ON L4N 0Y9For Sale
 MLS ID #S13695550, COLDWELL BANKER THE REAL ESTATE CENTRE. TRREB
 - C$875,0004 bd3 ba-- sqft10 Snowden Ave, Barrie, ON L4M 7H3For Sale
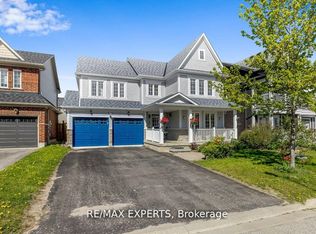 MLS ID #S13724306, RE/MAX EXPERTS. TRREB
