This is the kind of home that makes an impression the moment you walk through the door. Beautifully finished, thoughtfully updated & clearly well loved, this is a home where a family has grown up, and one that is ready for its next chapter. Set in a convenient, family-friendly location, you're a short walk to an elementary school and close to groceries, coffee shops & everyday amenities. Inside, exceptional details are found throughout, including hardwood flooring, custom window treatments, coffered ceilings & a striking stone feature wall. The kitchen is a true standout with chevron flooring, custom wood cabinetry, granite counters, waterfall island, impressive custom limestone range hood, gas stove & Frigidaire Professional fridge/freezer. It opens to a second family room anchored by a custom limestone gas fireplace, creating a beautiful space for everyday living. The main floor also offers a dedicated office, laundry room & inside garage access. Upstairs are 4 generously sized bedrooms, each with its own bathroom featuring updated vanities, plus a spacious landing that adds to the open feel of the home. Outside, the attention to detail continues with extensive landscaping and impressive interlock throughout both the front & backyard, giving this home exceptional curb appeal. A beautifully cared-for home with standout finishes, generous space & a location designed for family life.
For sale
C$999,999
134 Sandringham Dr, Barrie, ON L4M 0C9
4beds
4baths
Single Family Residence
Built in ----
6,276 Square Feet Lot
$-- Zestimate®
C$--/sqft
C$-- HOA
What's special
- 33 days
- 15
- 4
Zillow last checked:
Listing updated:
Listed by:
CENTURY 21 B.J. ROTH REALTY LTD., BROKERAGE
Source: TRREB,MLS®#: S13797756 Originating MLS®#: Toronto Regional Real Estate Board
Originating MLS®#: Toronto Regional Real Estate BoardFacts & features
Interior
Bedrooms & bathrooms
- Bedrooms: 4
- Bathrooms: 4
Primary bedroom
- Level: Second
- Dimensions: 6.98 x 3.84
Bedroom 2
- Level: Second
- Dimensions: 4.69 x 3.84
Bedroom 3
- Level: Second
- Dimensions: 3.4 x 4.37
Bedroom 4
- Level: Second
- Dimensions: 6.17 x 4.47
Bathroom
- Level: Main
- Dimensions: 1.68 x 1.46
Bathroom
- Level: Second
- Dimensions: 2.54 x 1.86
Bathroom
- Level: Second
- Dimensions: 3.89 x 2.89
Bathroom
- Level: Second
- Dimensions: 1.68 x 3.73
Dining room
- Level: Main
- Dimensions: 3.4 x 4.41
Family room
- Level: Main
- Dimensions: 5.4 x 3.84
Kitchen
- Level: Main
- Dimensions: 6.26 x 3.84
Laundry
- Level: Main
- Dimensions: 3.89 x 2.72
Living room
- Level: Main
- Dimensions: 3.4 x 3.69
Office
- Level: Main
- Dimensions: 3.89 x 3.15
Heating
- Forced Air, Gas
Cooling
- Central Air
Features
- Basement: Full,Unfinished
- Has fireplace: Yes
- Fireplace features: Natural Gas
Interior area
- Living area range: 3500-5000 null
Video & virtual tour
Property
Parking
- Total spaces: 4
- Parking features: Private Double, Garage Door Opener
- Has garage: Yes
Features
- Stories: 2
- Patio & porch: Patio
- Exterior features: Landscaped
- Pool features: None
Lot
- Size: 6,276 Square Feet
- Features: School
Details
- Additional structures: Fence - Full
- Parcel number: 580913344
Construction
Type & style
- Home type: SingleFamily
- Property subtype: Single Family Residence
Materials
- Brick
- Foundation: Concrete
- Roof: Asphalt Shingle
Utilities & green energy
- Sewer: Sewer
Community & HOA
Location
- Region: Barrie
Financial & listing details
- Annual tax amount: C$7,807
- Date on market: 9/17/2026
Price history
Price history is unavailable.
Public tax history
Tax history is unavailable.
Climate risks
Neighborhood: Innis
Nearby schools
GreatSchools rating
No schools nearby
We couldn't find any schools near this home.

Similar homes
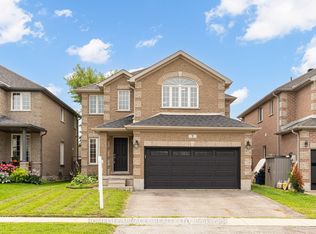
- C$899,9995 bd3 ba-- sqft2 Brushwood Cres, Barrie, ON L4N 7G5For Sale
 MLS ID #S14091066, CENTURY 21 B.J. ROTH REALTY LTD., BROKERAGE. TRREB
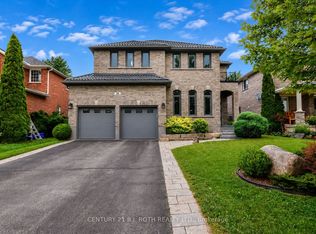
 - C$1,175,0005 bd5 ba-- sqft36 Regalia Way, Barrie, ON L4M 7H8For Sale
 MLS ID #S13822608, ROYAL LEPAGE FIRST CONTACT REALTY. TRREB
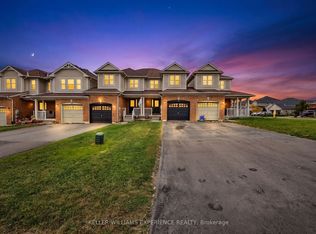
 - C$899,9995 bd4 ba-- sqft46 Honey Cres, Barrie, ON L4N 0V3For Sale
 MLS ID #S13874750, COLDWELL BANKER - R.M.R. REAL ESTATE. TRREB
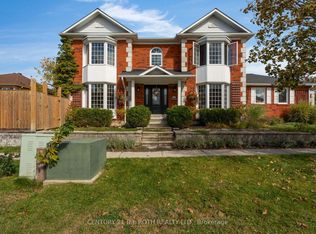
 - C$1,099,0005 bd4 ba-- sqft102 Nottingham Rd, Barrie, ON L9J 0L4For Sale
 MLS ID #S13717160, CENTURY 21 HERITAGE GROUP LTD.. TRREB
