Opportunity knocks in desirable Southeast Barrie! This spacious, all-brick 2-storey home offers plenty of room for the growing family and loads of potential to make it your own. Freshly painted throughout with new carpeting on the stairs and upper level, the home features generous principal rooms, a family room with cozy fireplace, and an oversized primary bedroom complete with ensuite. The basement offers even more possibilities with a great layout, good-sized windows, and a separate entrance-ideal for future additional living space or in-law potential. Outside, you'll find a fully fenced yard and double-car garage. Priced with its updating needs in mind, this home presents an excellent opportunity for buyers looking to add their own style and build value. Bring your vision and transform this spacious home into something truly special!Location is a standout! Conveniently situated close to the GO Train, great schools, shopping, dining, parks, and everyday amenities. With generous living space, a functional layout, and a fantastic Southeast Barrie location, this is an opportunity you won't want to miss!
For sale
C$724,900
50 Loon Ave, Barrie, ON L4N 8W6
3beds
3baths
Single Family Residence
Built in ----
4,602 Square Feet Lot
$-- Zestimate®
C$--/sqft
C$-- HOA
What's special
Freshly painted throughoutGenerous principal roomsFully fenced yardDouble-car garageGenerous living spaceFunctional layout
- 52 minutes
- 1
- 1
Zillow last checked:
Listing updated:
Listed by:
RE/MAX HALLMARK CHAY REALTY
Source: TRREB,MLS®#: S13765794 Originating MLS®#: Toronto Regional Real Estate Board
Originating MLS®#: Toronto Regional Real Estate BoardFacts & features
Interior
Bedrooms & bathrooms
- Bedrooms: 3
- Bathrooms: 3
Heating
- Forced Air, Gas
Cooling
- Central Air
Features
- Floor Drain, In-Law Capability
- Basement: Full,Separate Entrance
- Has fireplace: Yes
- Fireplace features: Natural Gas
Interior area
- Living area range: 2000-2500 null
Video & virtual tour
Property
Parking
- Total spaces: 4
- Parking features: Private Double, Inside Entrance, Garage Door Opener
- Has garage: Yes
Features
- Stories: 2
- Pool features: None
Lot
- Size: 4,602 Square Feet
- Features: Fenced Yard, Park, Public Transit, School, School Bus Route, Place Of Worship
Details
- Additional structures: Shed
- Parcel number: 587370245
Construction
Type & style
- Home type: SingleFamily
- Property subtype: Single Family Residence
Materials
- Brick
- Foundation: Block
- Roof: Asphalt Shingle
Utilities & green energy
- Sewer: Sewer
Community & HOA
Location
- Region: Barrie
Financial & listing details
- Annual tax amount: C$5,506
- Date on market: 9/10/2026
Price history
Price history is unavailable.
Public tax history
Tax history is unavailable.
Climate risks
Neighborhood: Painswick South
Nearby schools
GreatSchools rating
No schools nearby
We couldn't find any schools near this home.

Similar homes
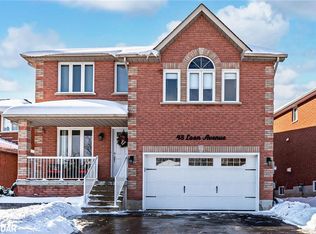
- C$664,9003 bd2 ba-- sqft18 Draper Cres, Barrie, ON L4N 8A9For Sale
 MLS ID #S13759100, RE/MAX HALLMARK PEGGY HILL GROUP REALTY. TRREB
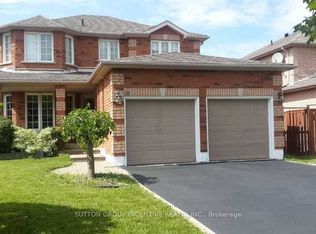
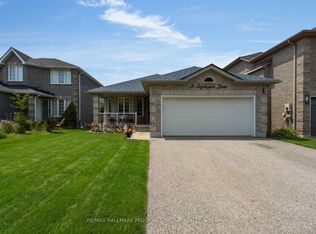
 - C$749,9004 bd4 ba-- sqft9 Stephanie Ln, Barrie, ON L4N 0V2For Sale
 MLS ID #S13761656, RE/MAX HALLMARK PEGGY HILL GROUP REALTY. TRREB
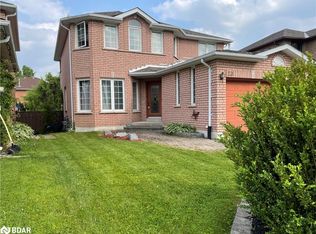
 - C$714,9004 bd3 ba-- sqft32 Sagewood Ave, Barrie, ON L9J 0K3New Construction
 MLS ID #S13745910, KELLER WILLIAMS EXPERIENCE REALTY. TRREB
 - C$739,9004 bd3 ba-- sqft22 Sagewood Ave, Barrie, ON L9J 0K3New Construction
 MLS ID #S13746188, KELLER WILLIAMS EXPERIENCE REALTY. TRREB
