Ideal for first-time buyers or savvy investors, this beautiful townhome has it all. Fully upgraded with elegant Wainscoting, Crown Moulding, and Modern Pot Lights throughout. Boasting a bright and spacious open-concept design, the home features 3 bedrooms, 2.5 bathrooms, and a fully finished lower level with a comfortable family room and dedicated laundry area. Step outside to a private, charming backyard with a privacy wall and no rear neighbors-backing onto a serene common green space for added tranquility. The property offers an attached single-car garage, an additional driveway parking space, and plenty of visitor parking nearby. Residents also enjoy access to a well-appointed fitness centre. Low condo fees cover water, garbage removal, roof and window maintenance, landscaping, irrigation, snow removal for the driveway, walkways and stairs, as well as gym access-providing exceptional value and easy, low-maintenance living. Conveniently located within walking distance to shopping and the Barrie South GO Station, and just minutes from beaches, downtown Barrie, Highway 400, and Yonge Street, this home is a commuter's dream. A fantastic opportunity to own in Barrie's sought-after southeast end.
For sale
C$549,900
29 Madelaine Dr #6, Barrie, ON L9J 0G8
3beds
3baths
Townhouse
Built in ----
-- sqft lot
$-- Zestimate®
C$--/sqft
C$477/mo HOA
What's special
Crown mouldingModern pot lights throughoutFully finished lower levelComfortable family roomDedicated laundry areaPrivate charming backyardPrivacy wall
- 54 days |
- 19 |
- 0 |
Zillow last checked:
Listing updated:
Listed by:
ROYAL LEPAGE TERREQUITY CAPITAL REALTY
Source: TRREB,MLS®#: S13517454 Originating MLS®#: Toronto Regional Real Estate Board
Originating MLS®#: Toronto Regional Real Estate BoardFacts & features
Interior
Bedrooms & bathrooms
- Bedrooms: 3
- Bathrooms: 3
Primary bedroom
- Level: Second
- Dimensions: 4.55 x 3.28
Bedroom 2
- Level: Second
- Dimensions: 4.45 x 2.84
Bedroom 3
- Level: Second
- Dimensions: 4.39 x 2.79
Breakfast
- Level: Main
- Dimensions: 2.87 x 2.64
Kitchen
- Level: Main
- Dimensions: 2.87 x 2.64
Living room
- Level: Main
- Dimensions: 5.61 x 2.79
Heating
- Forced Air, Gas
Cooling
- Central Air
Appliances
- Included: Water Heater
- Laundry: Ensuite
Features
- Basement: Finished
- Has fireplace: Yes
Interior area
- Living area range: 1200-1399 null
Video & virtual tour
Property
Parking
- Total spaces: 2
- Parking features: Private
- Has garage: Yes
Features
- Stories: 2
- Waterfront features: None
Lot
- Features: Library, Park, Public Transit, Rec./Commun.Centre
Details
- Parcel number: 594100047
Construction
Type & style
- Home type: Townhouse
- Property subtype: Townhouse
Materials
- Brick
- Roof: Asphalt Shingle
Community & HOA
Community
- Security: Smoke Detector(s)
HOA
- Amenities included: Gym, Party Room/Meeting Room, Visitor Parking
- Services included: Water Included, Common Elements Included, Building Insurance Included, Parking Included
- HOA fee: C$477 monthly
- HOA name: SSCC
Location
- Region: Barrie
Financial & listing details
- Annual tax amount: C$4,164
- Date on market: 7/3/2026
Price history
Price history is unavailable.
Public tax history
Tax history is unavailable.
Climate risks
Neighborhood: Painswick South
Nearby schools
GreatSchools rating
No schools nearby
We couldn't find any schools near this home.
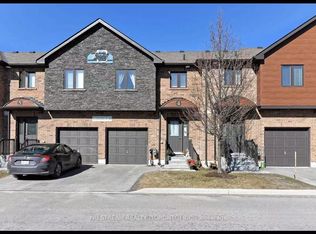
- C$599,9003 bd3 ba-- sqft31 Madelaine Dr #6, Barrie, ON L9J0G8For Sale

- C$--2 bd1 ba-- sqft720 Yonge St #211-S48148, Barrie, ON L9J0G9Off Market
- C$550,0002 bd1 ba1k sqft720 Yonge St #309, Barrie, ON L9J0G9Sold

- C$2,5503 bd3 ba-- sqft43 Madelaine Dr #4, Barrie, ON L9J0G8For Rent
- C$--2 bd2 ba1.3k sqft100 Dean Ave #111, Barrie, ON L9J0H1Off Market
- C$479,9003 bd2 ba-- sqft100 Dean Ave #207, Barrie, ON L9J0H1For Sale
- C$419,9001 bd1 ba-- sqft100 Dean Ave #105, Barrie, ON L9J0H1For Sale
- C$559,9003 bd2 ba-- sqft100 Dean Ave #414, Barrie, ON L9J0H1For Sale
Similar homes
- C$599,9003 bd3 ba-- sqft31 Madelaine Dr #6, Barrie, ON L9J 0G8For SaleMLS ID #S13618374, ROYAL LEPAGE TERREQUITY CAPITAL REALTY. TRREB
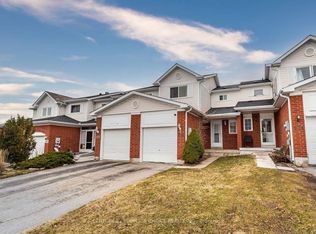
- C$539,0003 bd2 ba-- sqft186 Pickett Cres, Barrie, ON L4N 8C2For Sale
 MLS ID #S13713908, CENTURY 21 PEOPLE`S CHOICE REALTY INC.. TRREB
 - C$615,0003 bd2 ba-- sqft16 Drake Dr, Barrie, ON L4N 8W3For Sale
 MLS ID #S13710346, PARKER COULTER REALTY BROKERAGE INC.. TRREB
 - C$568,0003 bd3 ba-- sqft430 Mapleview Dr E #23, Barrie, ON L4N 0R9For Sale
 MLS ID #S13675612, KELLER WILLIAMS REFERRED URBAN REALTY. TRREB
 - C$599,9004 bd3 ba-- sqft17 Bruce Cres, Barrie, ON L4N 8T8For SaleMLS ID #S13638666, RE/MAX HALLMARK PEGGY HILL GROUP REALTY. TRREB
- C$629,9993 bd3 ba-- sqft35 Pumpkin Corner Cres, Barrie, ON L9J 0T5For SaleMLS ID #S13673944, CENTURY 21 B.J. ROTH REALTY LTD., BROKERAGE. TRREB
- C$499,0003 bd2 ba-- sqft39 Ferndale Dr S #112, Barrie, ON L4N 5T5For SaleMLS ID #S13705860, RE/MAX HALLMARK PEGGY HILL GROUP REALTY. TRREB
- C$499,0003 bd2 ba-- sqft40 Ferndale Dr S #402, Barrie, ON L4N 2L3For SaleMLS ID #S13713326, RE/MAX HALLMARK PEGGY HILL GROUP REALTY. TRREB
- C$570,0003 bd2 ba-- sqft98 Cheltenham Rd, Barrie, ON L4M 6S7For SaleMLS ID #S13661404, COLDWELL BANKER THE REAL ESTATE CENTRE. TRREB
- C$649,0003 bd4 ba-- sqft1 Leggott Ave #38, Barrie, ON L4M 0K7For SaleMLS ID #S13662848, HARVEY KALLES REAL ESTATE LTD.. TRREB
- C$624,9003 bd3 ba-- sqft57 Winchester Ter, Barrie, ON L4M 0C8For SaleMLS ID #S13528124, FARIS TEAM REAL ESTATE. TRREB
- C$619,9003 bd3 ba-- sqft90 Sovereigns Gate #29, Barrie, ON L4N 9E1For SaleMLS ID #S13436240, SUTTON GROUP INCENTIVE REALTY INC.. TRREB
- C$595,0002 bd2 ba-- sqft125 Huronia Rd #11, Barrie, ON L4N 4G1For SaleMLS ID #S13666104, RE/MAX HALLMARK PEGGY HILL GROUP REALTY. TRREB
- C$549,0003 bd3 ba-- sqft2969 Murphy Pl, Innisfil, ON L9S 0S1For SaleMLS ID #N12650450, ICI SOURCE REAL ASSET SERVICES INC.. TRREB
- C$499,9003 bd4 ba-- sqft221 Harvie Rd, Barrie, ON L4N 9P8For SaleMLS ID #S12998950, CENTURY 21 B.J. ROTH REALTY LTD., BROKERAGE. TRREB
- C$609,0003 bd2 ba-- sqft43 Coleman Dr, Barrie, ON L4N 0R6For SaleMLS ID #S13569550, HOMELIFE LANDMARK REALTY INC.. TRREB
- C$459,9003 bd2 ba-- sqft237 Steel St #8, Barrie, ON L4M 2H1For SaleMLS ID #S13619918, KELLER WILLIAMS EXPERIENCE REALTY. TRREB
- C$674,9003 bd2 ba-- sqft18 Draper Cres, Barrie, ON L4N 8A9For SaleMLS ID #S13638828, RE/MAX HALLMARK PEGGY HILL GROUP REALTY. TRREB
- C$629,0003 bd3 ba-- sqft46 Ridwell St, Barrie, ON L4N 0W7For SaleMLS ID #S13624054, TIMES REALTY GROUP INC.. TRREB
- C$599,9003 bd3 ba-- sqft34 Arch Brown Ct, Barrie, ON L4M 0C6For SaleMLS ID #S13613536, RE/MAX HALLMARK PEGGY HILL GROUP REALTY. TRREB
