Modern 3-Bedroom 3-Full-Washroom Bungalow Townhome | 1,692 SF | Land Lease | Built 2024. The Home- Vaulted ceilings in living/dining - feels huge- Living room overlooks peaceful green space- Covered patio. Premium Upgrades: - 200 AMP electrical + EV charging station installed- Energy Star certified with smart thermostat- In-floor radiant heating + tankless water heater- Quartz countertops, SPC flooring, ceramic tile- Stainless steel appliances (fridge, stove, dishwasher) + washer/dryer included- 1 garage + 1 driveway spot. Location Perks: - 4 min to Lake Simcoe beaches & trails- 9 min to Barrie South GO- Steps to new playground- Quick Highway 400 access. Land Lease Living = More Home, Better Value Than a Condo. Own your home 100% and build real equity-just like any homeowner-without paying the high price of land. Enjoy what condos simply can't offer: - Your own private garage- no elevators or shared parking- A backyard with open views - perfect for relaxing or entertaining- Peace, privacy, and space - no neighbors above or below. The land lease is about $900/month, which works very similar to condo fees-but with key advantages: - Predictable monthly cost (no surprise special assessments)- No condo board restrictions or drama- No expensive reserve fund increases. Unlike a condo, you're getting a full home lifestyle with more space and independence. *For Additional Property Details Click The Brochure Icon Below*
For sale
C$549,000
2969 Murphy Pl, Innisfil, ON L9S 0S1
3beds
3baths
Townhouse
Built in ----
2,835 Square Feet Lot
$-- Zestimate®
C$--/sqft
C$-- HOA
What's special
Covered patioQuartz countertopsSpc flooringCeramic tile
- 276 days
- 7
- 0
Likely to sell faster than
Zillow last checked:
Listing updated:
Listed by:
ICI SOURCE REAL ASSET SERVICES INC.
Source: TRREB,MLS®#: N12650450 Originating MLS®#: Toronto Regional Real Estate Board
Originating MLS®#: Toronto Regional Real Estate BoardFacts & features
Interior
Bedrooms & bathrooms
- Bedrooms: 3
- Bathrooms: 3
Primary bedroom
- Level: Main
- Dimensions: 3.78 x 3.63
Bedroom 2
- Level: Main
- Dimensions: 2.92 x 3.66
Bedroom 3
- Level: Second
- Dimensions: 4.19 x 3.91
Dining room
- Level: Main
- Dimensions: 4.5 x 2.87
Kitchen
- Level: Main
- Dimensions: 4.5 x 3
Living room
- Level: Main
- Dimensions: 4.09 x 3.51
Heating
- Forced Air, Gas
Cooling
- Central Air
Appliances
- Included: Water Heater Owned
Features
- ERV/HRV
- Basement: None
- Has fireplace: Yes
Interior area
- Living area range: 1500-2000 null
Property
Parking
- Total spaces: 2
- Parking features: Private, Garage Door Opener
- Has garage: Yes
Features
- Pool features: None
Lot
- Size: 2,835 Square Feet
Details
- Parcel number: 580800712
- Other equipment: Ventilation System
Construction
Type & style
- Home type: Townhouse
- Architectural style: Bungalow
- Property subtype: Townhouse
Materials
- Vinyl Siding
- Foundation: Unknown
- Roof: Unknown
Utilities & green energy
- Sewer: Sewer
Community & HOA
Community
- Senior community: Yes
Location
- Region: Innisfil
Financial & listing details
- Annual tax amount: C$3,738
- Date on market: 12/27/2025
Price history
Price history is unavailable.
Public tax history
Tax history is unavailable.
Climate risks
Neighborhood: L9S
Nearby schools
GreatSchools rating
No schools nearby
We couldn't find any schools near this home.
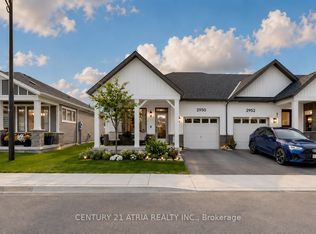

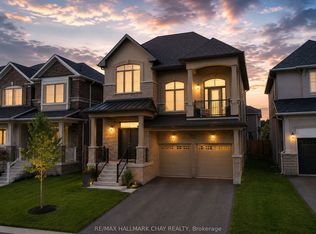
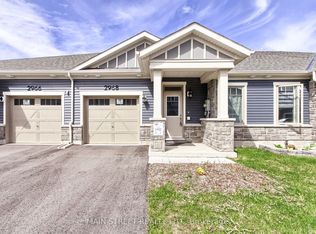
Similar homes
- C$594,9993 bd2 ba-- sqft1140 Inniswood St, Innisfil, ON L9S 1Y1For Sale
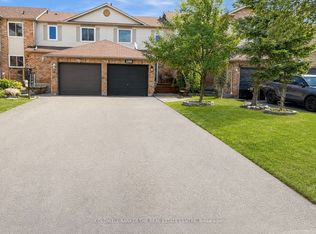 MLS ID #N13789522, COLDWELL BANKER THE REAL ESTATE CENTRE. TRREB
 - C$589,9003 bd2 ba-- sqft38 Silo Mews, Barrie, ON L9J 0V3For Sale
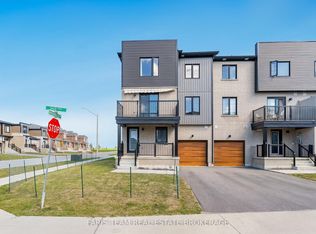 MLS ID #S13827626, FARIS TEAM REAL ESTATE. TRREB
 - C$595,0003 bd3 ba-- sqft15 Bruce Cres, Barrie, ON L4N 8T8For Sale
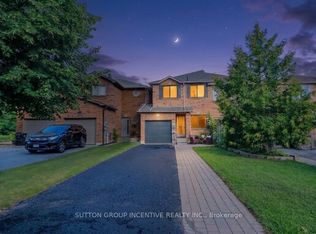 MLS ID #S13835840, SUTTON GROUP INCENTIVE REALTY INC.. TRREB
 - C$550,0003 bd1 ba-- sqft(Undisclosed Address), Barrie, ON L9J 0V3For Sale
 MLS ID #S13726704, RON SINGH, Salesperson. TRREB
