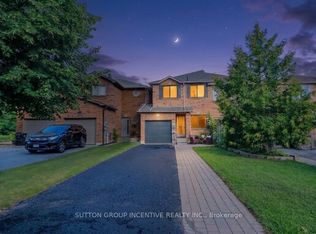
*LOCATION*LOCATION*LOCATION* Welcome to 3 Peartree Court! This charming 3 bedroom 2.5 bath townhome located on a quiet cul-de-sac just steps away from Barrie's Minet's Point Park and a quick 6 minute drive to Barrie's Centennial Beach Park. Great layout for the family who likes to gather and entertain with separate living area and a walkout to the fenced in backyard from the kitchen. The living/dining offers brand new luxury vinyl plank flooring and a large picture window overlooking the front yard. Get cozy in any of the 3 bedrooms newly fitted with brand new carpeting with lush underpadding for your comfort, especially on those cold Barrie days/nights! A 2pc powder on the main floor adds to the convenience when hosting family and friends. The primary boasts a 4pc ensuite, a large walk-in closet and windows across one wall which fills this bright room with natural sunlight. The additional two bedrooms on this level both offer large closets and windows that offer loads of natural light into the space. Come see for yourself and discover why this quaint abode is perfect for you and your family.
New construction
C$599,900
3 Peartree Ct, Barrie, ON L4N 6N7
3beds
3baths
Townhouse
Built in ----
2,801 Square Feet Lot
$-- Zestimate®
C$--/sqft
C$-- HOA
What's special
- 89 days
- 15
- 0
Zillow last checked:
Listing updated:
Listed by:
RIGHT AT HOME REALTY INC.
Source: TRREB,MLS®#: S13440442 Originating MLS®#: Toronto Regional Real Estate Board
Originating MLS®#: Toronto Regional Real Estate BoardFacts & features
Interior
Bedrooms & bathrooms
- Bedrooms: 3
- Bathrooms: 3
Primary bedroom
- Features: 4Piece
- Level: Second
- Dimensions: 4.57 x 3.25
Bedroom 2
- Features: 4Piece
- Level: Second
- Dimensions: 3.35 x 3.05
Bedroom 3
- Level: Second
- Dimensions: 3.15 x 2.84
Bathroom
- Level: Second
- Dimensions: 0 x 0
Other
- Dimensions: 0 x 0
Other
- Level: Lower
- Dimensions: 6.91 x 4.67
Breakfast
- Features: 2Piece
- Level: Main
- Dimensions: 5.49 x 2.74
Dining room
- Features: Laminate
- Level: Main
- Dimensions: 4.88 x 3.05
Foyer
- Features: Double Sink, Tile Floor, WalkoutToBalconyDeck
- Level: Main
- Dimensions: 0 x 0
Kitchen
- Level: Main
- Dimensions: 5.49 x 2.74
Living room
- Features: 4Piece, Laminate, Walk-In Closet(s)
- Level: Main
- Dimensions: 4.88 x 3.05
Other
- Features: Laminate, Open Concept
- Level: Main
- Dimensions: 0 x 0
Heating
- Forced Air, Gas
Cooling
- Central Air
Features
- Rough-In Bath
- Basement: Unfinished,Full
- Has fireplace: No
Interior area
- Living area range: 1100-1500 null
Property
Parking
- Total spaces: 2
- Parking features: Garage
- Has garage: Yes
Features
- Stories: 2
- Pool features: None
- Waterfront features: None
Lot
- Size: 2,801 Square Feet
Details
- Parcel number: 587500496
Construction
Type & style
- Home type: Townhouse
- Property subtype: Townhouse
Materials
- Vinyl Siding, Brick
- Foundation: Concrete
- Roof: Asphalt Shingle
Condition
- New construction: Yes
Utilities & green energy
- Sewer: Sewer
Community & HOA
Location
- Region: Barrie
Financial & listing details
- Annual tax amount: C$4,164
- Date on market: 6/12/2026
Price history
Price history is unavailable.
Public tax history
Tax history is unavailable.
Climate risks
Neighborhood: Allandale Heights
Nearby schools
GreatSchools rating
No schools nearby
We couldn't find any schools near this home.

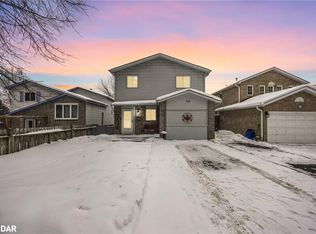
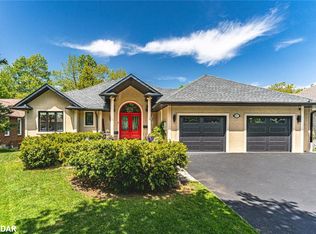

Similar homes
- C$619,9003 bd2 ba-- sqft23 Peartree Ct, Barrie, ON L4N 6N7For Sale
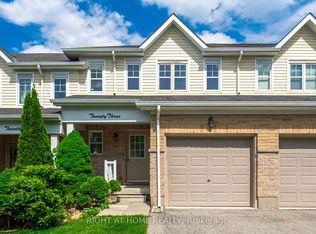 MLS ID #S13427586, RIGHT AT HOME REALTY INC.. TRREB
 - C$595,0002 bd2 ba-- sqft125 Huronia Rd #11, Barrie, ON L4N 4G1For Sale
 MLS ID #S13666104, RE/MAX HALLMARK PEGGY HILL GROUP REALTY. TRREB
 - C$649,9993 bd2 ba-- sqft109 Fairlane Ave, Barrie, ON L9J 0M5For Sale
 MLS ID #S13765286, CENTURY 21 LEADING EDGE REALTY INC.. TRREB
 - C$609,9993 bd3 ba-- sqft15 Bruce Cres, Barrie, ON L4N 8T8For Sale
 MLS ID #S13701188, SUTTON GROUP INCENTIVE REALTY INC.. TRREB
