This is the Ideal Home for first-time buyers, investors or those seeking to right-size. On a quiet, family-friendly crescent in the desirable Allandale neighbourhood, this beautifully updated two-story home offers charm, convenience, and comfort. Step inside to find an upgraded open- concept kitchen with a stylish island, fresh paint throughout, and a cozy living room with a wood-burning fireplace—perfect for relaxing or entertaining. Upstairs, you’ll find three spacious bedrooms and one full bathroom. The lower level offers a versatile space for a second family room or potential fourth bedroom, plus a 3 piece bath and laundry room. Outside, your private oasis awaits, featuring a beautifully landscaped backyard with a three-season room, a large deck, a hot tub, and a storage shed. Ample driveway parking for 4 on a peaceful street. Short distances to shopping, steps to Barrie’s stunning waterfront, and easy access to city transit, the GO station, schools, and more. This is the perfect place to call home! *very affordable utility costs* **Some photos are virtually staged to show potential of room dimensions and furniture placement in some rooms.**
Sold for $610,000
C$610,000
50 Melinda Cres, Barrie, ON L4N 5G6
3beds
1,127sqft
Single Family Residence, Residential
Built in 1985
3,567 Square Feet Lot
$-- Zestimate®
C$541/sqft
C$2,297 Estimated rent
Home value
Not available
Estimated sales range
Not available
Not available
Owner options
List your home for rent
C$2,297/mo
Rent Zestimate®
Find your next renter with Zillow Rental Manager. Plus, with online applications, you can quickly screen prospective tenants – for free.
C$2,297/mo
Rent Zestimate®
Refinance and save
C$2,579/mo
Est. payment
Refinancing to a lower rate could help reduce your monthly payments and save thousands over the life of the loan.
C$2,579/mo
Est. payment
Explore your selling options
Work with a Zillow partner agent
Leverage their expertise and Zillow's premium Showcase listings to get your home seen by more buyers.
Get startedList with your own agent
Get your home in front of millions of buyers by listing it on Zillow.
Learn how to do itSell it yourself
Take full control of how buyers see your home on Zillow by listing For Sale by Owner (FSBO).
List your homeWhat's special
Quiet family-friendly crescentBeautifully updated two-story homeOpen-concept kitchenStylish islandWood-burning fireplaceSpacious bedroomsVersatile space
Zillow last checked:
Listing updated:
Listed by:
Danielle May, Salesperson,
Pine Tree Real Estate Brokerage Inc.,
Lindsay Rae Jackson,
Pine Tree Real Estate Brokerage Inc.
Source: ITSO,MLS®#: 40706075Originating MLS®#: Barrie & District Association of REALTORS® Inc.
Facts & features
Interior
Bedrooms & bathrooms
- Bedrooms: 3
- Bathrooms: 2
- Full bathrooms: 2
Kitchen
- Level: Main
Heating
- Electric
Cooling
- Window Unit(s)
Appliances
- Included: Dishwasher, Dryer, Refrigerator, Stove, Washer
- Laundry: Lower Level
Features
- Water Meter
- Windows: Window Coverings
- Basement: Full,Finished
- Number of fireplaces: 1
- Fireplace features: Family Room, Wood Burning
Interior area
- Total structure area: 1,427
- Total interior livable area: 1,127 sqft
- Finished area above ground: 1,127
- Finished area below ground: 300
Property
Parking
- Total spaces: 4
- Parking features: Private Drive Double Wide
- Uncovered spaces: 4
Features
- Patio & porch: Deck, Porch
- Exterior features: Balcony, Landscaped, Lighting, Privacy, Private Entrance, Year Round Living
- Has spa: Yes
- Spa features: Hot Tub, Heated
- Frontage type: North
- Frontage length: 36.81
Lot
- Size: 3,567 Square Feet
- Dimensions: 36.81 x 96.93
- Features: Urban, Rectangular, Beach, City Lot, Hospital, Landscaped, Library, Major Highway, Park, Place of Worship, Public Transit, Quiet Area, Rec./Community Centre, School Bus Route, Schools, Shopping Nearby
Details
- Additional structures: Shed(s)
- Parcel number: 587500345
- Zoning: RES
- Other equipment: Hot Tub Equipment
Construction
Type & style
- Home type: SingleFamily
- Architectural style: Two Story
- Property subtype: Single Family Residence, Residential
Materials
- Brick, Vinyl Siding
- Foundation: Poured Concrete
- Roof: Asphalt Shing
Condition
- 31-50 Years
- New construction: No
- Year built: 1985
Utilities & green energy
- Sewer: Sewer (Municipal)
- Water: Municipal
Community & HOA
Location
- Region: Barrie
Financial & listing details
- Price per square foot: C$541/sqft
- Annual tax amount: C$4,077
- Date on market: 3/13/2025
- Inclusions: Dishwasher, Dryer, Hot Tub, Hot Tub Equipment, Refrigerator, Stove, Washer, Window Coverings, Microwave, 4 Bar Stools, Garden Shed
- Exclusions: Upright Freezer In Pantry
Price history
| Date | Event | Price |
|---|---|---|
| 6/30/2025 | Sold | C$610,000-1.5%C$541/sqft |
Source: ITSO #40706075 Report a problem | ||
| 2/24/2025 | Price change | C$619,000-0.8%C$549/sqft |
Source:  TRREB #S11985592 Report a problem TRREB #S11985592 Report a problem | ||
| 2/12/2025 | Price change | C$624,000-1.7%C$554/sqft |
Source: TRREB #S11967855 Report a problem | ||
| 1/31/2025 | Listed for sale | C$634,700C$563/sqft |
Source: TRREB #S11948597 Report a problem | ||
Public tax history
Tax history is unavailable.
Neighborhood: Allandale
Nearby homes
- C$--3 bd2 ba1k sqft19 Melinda Cres, Barrie, ON L4N5T7Off Market

- C$1,225,0003 bd3 ba1.7k sqft64 Woodcrest Rd, Barrie, ON L4N2V5Sold
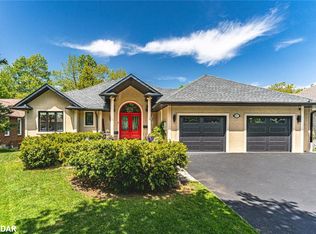
- C$--3 bd1 ba1k sqft11 Melinda Cres #1, Barrie, ON L4N5T7Off Market

- C$607,9003 bd2 ba1.2k sqft12 Peartree Ct, Barrie, ON L4N6N7Sold
- C$--2 bd1 ba-- sqft5 Melinda Cres, Barrie, ON L4N5T7Off Market
- C$1,370,0004 bd3 ba-- sqft58 Woodcrest Rd, Barrie, ON L4N2V5For Sale
- C$619,9003 bd3 ba-- sqft3 Peartree Ct, Barrie, ON L4N6N7New Construction
- C$585,0003 bd2 ba-- sqft77 Franks Way, Barrie, ON L4N3J1For Sale
Nearby schools
GreatSchools rating
No schools nearby
We couldn't find any schools near this home.
- Ontario
- Simcoe County
- Barrie
- L4N 5G6
- Allandale
- 50 Melinda Cres
Nearby cities
Nearby neighborhoods
Nearby zip codes
Other Barrie Topics
