EXECUTIVE CUSTOM-BUILT BUNGALOW ON AN EXPANSIVE LOT WITH A PARK-LIKE BACKYARD & WALKOUT BASEMENT WITH IN-LAW POTENTIAL! Live large, entertain effortlessly, and indulge in luxury - this custom-built ranch bungalow is anything but ordinary. Tucked into a coveted neighbourhood where mature trees line every street and executive homes exude quiet prestige, this stunner offers over 3,100 fin sq ft of beautifully finished living space on a spectacular 75 x 149 ft lot that feels like your own private park. Step through the double doors into a space crafted for grand entertaining and everyday ease. The open-concept layout flows seamlessly beneath crown moulding and pot lights, grounded by hardwood floors and anchored by a soaring cathedral ceiling in the great room, where a bay window frames the greenery, and a gas fireplace adds a touch of warmth. The kitchen presents white cabinetry topped, granite countertops, stainless steel appliances, an island, breakfast peninsula, plus two walkouts to the backyard oasis. Picture summer nights under the stars, laughter echoing from the two hardtop gazebos, dinner sizzling in the covered BBQ area, and fireworks over Kempenfelt Bay lighting up the sky. The primary suite invites relaxation with a walk-in closet and a 5-pc ensuite featuring a soaker tub, separate shower, and dual vanity. A main floor office is perfect for remote work, or can be used as a guest bedroom. The finished basement delivers space and versatility with 9 ft ceilings, a wet bar, a second gas fireplace, two walkouts, and in-law potential. The attached double garage offers inside entry into a practical mudroom, while extras like central air, central vac, an irrigation system, and a spacious laundry room with built-in storage and folding space make daily life effortlessly functional. Just minutes to Centennial Beach, the waterfront GO Station, downtown Barrie, parks, and everyday essentials, this is more than a #HomeToStay; it’s the lifestyle you’ve been waiting for!
Sold for $1,225,000
C$1,225,000
64 Woodcrest Rd, Barrie, ON L4N 2V5
3beds
1,747sqft
Single Family Residence, Residential
Built in 1998
0.26 Acres Lot
$-- Zestimate®
C$701/sqft
C$2,725 Estimated rent
Home value
Not available
Estimated sales range
Not available
Not available
Owner options
List your home for rent
C$2,725/mo
Rent Zestimate®
Find your next renter with Zillow Rental Manager. Plus, with online applications, you can quickly screen prospective tenants – for free.
C$2,725/mo
Rent Zestimate®
Refinance and save
C$5,179/mo
Est. payment
Refinancing to a lower rate could help reduce your monthly payments and save thousands over the life of the loan.
C$5,179/mo
Est. payment
Explore your selling options
Work with a Zillow partner agent
Leverage their expertise and Zillow's premium Showcase listings to get your home seen by more buyers.
Get startedList with your own agent
Get your home in front of millions of buyers by listing it on Zillow.
Learn how to do itSell it yourself
Take full control of how buyers see your home on Zillow by listing For Sale by Owner (FSBO).
List your homeWhat's special
Zillow last checked:
Listing updated:
Listed by:
Peggy Hill, Salesperson,
RE/MAX Hallmark Peggy Hill Group Realty Brokerage
Source: ITSO,MLS®#: 40756398Originating MLS®#: Barrie & District Association of REALTORS® Inc.
Facts & features
Interior
Bedrooms & bathrooms
- Bedrooms: 3
- Bathrooms: 3
- Full bathrooms: 2
- 1/2 bathrooms: 1
- Main level bathrooms: 2
- Main level bedrooms: 1
Other
- Features: Ensuite Privilege, Hardwood Floor, Walk-in Closet
- Level: Main
Bedroom
- Features: Tile Floors
- Level: Basement
Bedroom
- Features: Carpet
- Level: Basement
Bathroom
- Features: 2-Piece
- Level: Main
Bathroom
- Features: 3-Piece
- Level: Basement
Other
- Features: 5+ Piece, Ensuite
- Level: Main
Breakfast room
- Features: Hardwood Floor, Walkout to Balcony/Deck
- Level: Main
Dining room
- Features: Hardwood Floor, Walkout to Balcony/Deck
- Level: Main
Family room
- Features: Tile Floors, Walkout to Balcony/Deck
- Level: Basement
Foyer
- Features: Hardwood Floor
- Level: Main
Kitchen
- Features: Hardwood Floor, Walkout to Balcony/Deck
- Level: Main
Laundry
- Level: Main
Living room
- Features: Hardwood Floor
- Level: Main
Office
- Features: Hardwood Floor
- Level: Main
Other
- Description: Bar
- Features: Carpet, Wet Bar
- Level: Basement
Recreation room
- Features: Carpet, Fireplace, Walkout to Balcony/Deck
- Level: Basement
Heating
- Forced Air, Natural Gas
Cooling
- Central Air
Appliances
- Included: Water Softener, Dryer, Refrigerator, Stove, Washer
- Laundry: Main Level
Features
- Auto Garage Door Remote(s), Central Vacuum, In-law Capability, Upgraded Insulation, Water Meter, Work Bench, Other
- Basement: Separate Entrance,Walk-Out Access,Full,Finished
- Number of fireplaces: 2
- Fireplace features: Living Room, Gas, Recreation Room
Interior area
- Total structure area: 3,120
- Total interior livable area: 1,747 sqft
- Finished area above ground: 1,747
- Finished area below ground: 1,373
Property
Parking
- Total spaces: 8.5
- Parking features: Attached Garage, Inside Entrance, Private Drive Triple+ Wide
- Attached garage spaces: 2.5
- Uncovered spaces: 6
Features
- Stories: 1
- Patio & porch: Deck, Patio, Porch
- Exterior features: Landscaped, Lawn Sprinkler System, Privacy, Year Round Living
- Fencing: Full
- Has view: Yes
- View description: City
- Waterfront features: Lake/Pond
- Frontage type: North
- Frontage length: 75.01
Lot
- Size: 0.26 Acres
- Dimensions: 75.01 x 149.98
- Features: Urban, Rectangular, Park, Public Transit, Rec./Community Centre, Schools
Details
- Additional structures: Shed(s)
- Parcel number: 587500233
- Zoning: R2
Construction
Type & style
- Home type: SingleFamily
- Architectural style: Bungalow
- Property subtype: Single Family Residence, Residential
Materials
- Stucco
- Foundation: Concrete Perimeter
- Roof: Asphalt Shing
Condition
- 16-30 Years
- New construction: No
- Year built: 1998
Utilities & green energy
- Sewer: Sewer (Municipal)
- Water: Municipal
- Utilities for property: Cable Available, Electricity Available, Garbage/Sanitary Collection, High Speed Internet Avail, Natural Gas Available, Recycling Pickup, Phone Available
Community & HOA
Location
- Region: Barrie
Financial & listing details
- Price per square foot: C$701/sqft
- Annual tax amount: C$9,825
- Date on market: 7/31/2025
- Inclusions: Dryer, Refrigerator, Stove, Washer, Irrigation System, Garage Door Opener X2, Bbq Gazebo, Gazebo X2, Water Softener.
- Exclusions: None.
- Electric utility on property: Yes
Price history
| Date | Event | Price |
|---|---|---|
| 10/2/2025 | Sold | C$1,225,000C$701/sqft |
Source: ITSO #40756398 Report a problem | ||
Public tax history
Tax history is unavailable.
Neighborhood: Allandale Heights
Nearby homes
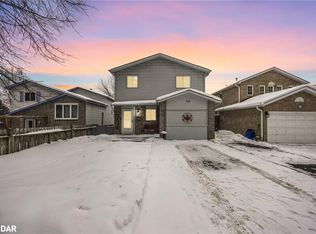
- C$610,0003 bd2 ba1.1k sqft50 Melinda Cres, Barrie, ON L4N5G6Sold
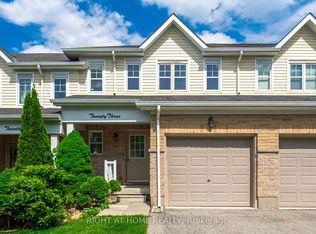
- C$599,9003 bd2 ba-- sqft23 Peartree Ct, Barrie, ON L4N6N7For Sale

- C$607,9003 bd2 ba1.2k sqft12 Peartree Ct, Barrie, ON L4N6N7Sold
- C$--3 bd2 ba1k sqft19 Melinda Cres, Barrie, ON L4N5T7Off Market

- C$599,9003 bd3 ba-- sqft3 Peartree Ct, Barrie, ON L4N6N7New Construction
- C$585,0003 bd2 ba-- sqft77 Franks Way, Barrie, ON L4N3J1For Sale
- C$--3 bd1 ba1k sqft11 Melinda Cres #1, Barrie, ON L4N5T7Off Market
- C$--2 bd1 ba-- sqft5 Melinda Cres, Barrie, ON L4N5T7Off Market
Nearby schools
GreatSchools rating
No schools nearby
We couldn't find any schools near this home.
Schools provided by the listing agent
- Elementary: Assikinack P.S./St. John Vianney C.S.
- High: Innisdale S.S./St. Peter's Catholic S.S.
Source: ITSO. This data may not be complete. We recommend contacting the local school district to confirm school assignments for this home.
- Ontario
- Simcoe County
- Barrie
- L4N 2V5
- Allandale Heights
- 64 Woodcrest Rd
