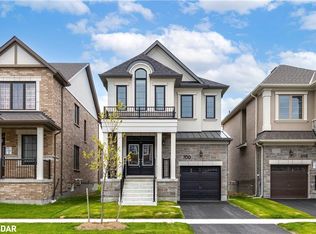
Extensively upgraded with nearly $200,000 in premium upgrades, this impressive approx. 2,960 sq. ft. home offers exceptional value just steps from Lake Simcoe, Jackson Park, scenic nature trails and Friday Harbour. Designed for both everyday living and entertaining, the home features 3 spacious bedrooms, 3 bathrooms and a generous second-floor den offering flexibility as a home office, additional lounge or potential 4th bedroom. The show-stopping great room features soaring 20-ft ceilings and an abundance of natural light, while the inviting living room is elevated by a beautiful coffered ceiling and cozy natural gas fireplace. The chef-inspired kitchen is beautifully appointed with granite countertops, high-end two-year-new KitchenAid appliances and a natural gas stove, with easy access to the backyard patio featuring an additional natural gas hookup for effortless outdoor entertaining and BBQs. The serene primary retreat is complemented by a beautifully upgraded, spa-inspired ensuite featuring a deep soaker tub and glass walk-in shower-the perfect space to unwind and recharge. A separate side entrance, basement bathroom rough-in and additional driveway parking with no sidewalk provide excellent flexibility for multigenerational living and growing families. Major owned upgrades include A/C (2025), water softener and chlorine filtration system, security system with cameras (2025), new fence (2025), furnace with built-in humidifier, on-demand hot water heater and two garage door openers.
For sale
C$974,900
721 Mika St, Innisfil, ON L9S 0R8
3beds
3baths
Single Family Residence
Built in ----
4,133 Square Feet Lot
$-- Zestimate®
C$--/sqft
C$-- HOA
What's special
- 16 days
- 3
- 0
Zillow last checked:
Listing updated:
Listed by:
RE/MAX HALLMARK CHAY REALTY
Source: TRREB,MLS®#: N13792058 Originating MLS®#: Toronto Regional Real Estate Board
Originating MLS®#: Toronto Regional Real Estate BoardFacts & features
Interior
Bedrooms & bathrooms
- Bedrooms: 3
- Bathrooms: 3
Heating
- Forced Air, Gas
Cooling
- Central Air
Appliances
- Included: Countertop Range, Instant Hot Water, Water Softener, Water Treatment
Features
- Basement: Unfinished,Separate Entrance
- Has fireplace: Yes
- Fireplace features: Natural Gas
Interior area
- Living area range: 2500-3000 null
Property
Parking
- Total spaces: 6
- Parking features: Garage
- Has garage: Yes
Features
- Stories: 2
- Exterior features: Year Round Living
- Pool features: None
Lot
- Size: 4,133 Square Feet
Details
- Parcel number: 580800433
Construction
Type & style
- Home type: SingleFamily
- Property subtype: Single Family Residence
Materials
- Brick, Stone
- Foundation: Concrete
- Roof: Asphalt Shingle
Utilities & green energy
- Sewer: Sewer
Community & HOA
Community
- Security: Alarm System, Security System
Location
- Region: Innisfil
Financial & listing details
- Annual tax amount: C$6,841
- Date on market: 9/16/2026
Price history
Price history is unavailable.
Public tax history
Tax history is unavailable.
Climate risks
Neighborhood: L9S
Nearby schools
GreatSchools rating
No schools nearby
We couldn't find any schools near this home.


Similar homes
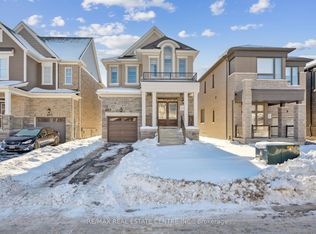
- C$999,9984 bd4 ba-- sqft614 Newlove St, Innisfil, ON L9S 0R9For Sale
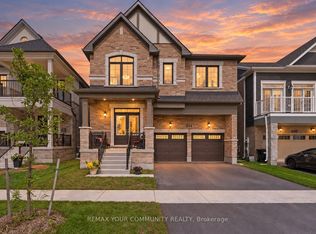 MLS ID #N13749636, REMAX YOUR COMMUNITY REALTY. TRREB
 - C$998,9994 bd4 ba-- sqft1428 Lawson St, Innisfil, ON L9S 0N7For Sale
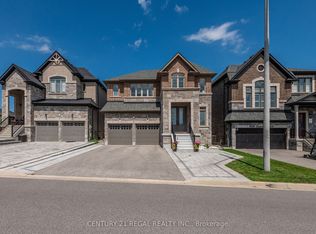 MLS ID #N13839740, CENTURY 21 REGAL REALTY INC.. TRREB
 - C$998,5004 bd3 ba-- sqft684 Lakelands Ave, Innisfil, ON L9S 4E6For Sale
 MLS ID #N13822150, COLDWELL BANKER THE REAL ESTATE CENTRE. TRREB
 - C$899,9003 bd3 ba-- sqft2162 Dawson Cres, Innisfil, ON L9S 0H1For Sale
 MLS ID #N13797916, ROYAL LEPAGE TERREQUITY REALTY. TRREB
