
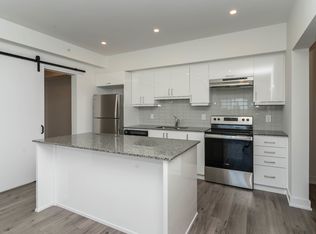
Luxurious 3-Bedroom, 2-Bathroom Condo | 1,379 Sq. Ft. of Refined Living. Experience contemporary luxury in this brand-new 3-bedroom, 2-bathroom condominium offering 1,379 sq. ft. of beautifully designed living space. This impressive residence features gleaming hardwood floors throughout and a modern open-concept layout ideal for both relaxation and entertaining. The upgraded kitchen and bathrooms showcase elegant finishes, premium fixtures, and high-end appliances, combining style with functionality. Enjoy the convenience of underground parking and a private locker for additional storage. Residents will appreciate a wealth of premium amenities, including a fully equipped fitness center, community kitchen, and inviting outdoor spaces complete with pizza ovens, spacious patios, and recreational areas such as a playground and basketball court. Perfectly located just minutes from Highway 400, Lake Simcoe, the GO Station, and a variety of shopping and dining destinations, this condo offers the ultimate blend of modern comfort, convenience, and luxury living.
For sale
C$529,000
1 Chef Ln #213, Barrie, ON L9J 0T1
3beds
2baths
Apartment
Built in ----
-- sqft lot
$-- Zestimate®
C$--/sqft
C$608/mo HOA
What's special
- 8 days
- 1
- 0
Zillow last checked:
Listing updated:
Listed by:
RE/MAX GOLD REALTY INC.
Source: TRREB,MLS®#: S13863238 Originating MLS®#: Toronto Regional Real Estate Board
Originating MLS®#: Toronto Regional Real Estate BoardFacts & features
Interior
Bedrooms & bathrooms
- Bedrooms: 3
- Bathrooms: 2
Bedroom
- Level: Main
- Dimensions: 4.31 x 3.84
Bedroom 2
- Level: Main
- Dimensions: 3.65 x 2.91
Bedroom 3
- Level: Main
- Dimensions: 3.16 x 2.59
Bathroom
- Level: Main
- Dimensions: 0 x 0
Bathroom
- Level: Main
- Dimensions: 0 x 0
Great room
- Level: Main
- Dimensions: 4.56 x 4.16
Kitchen
- Level: Main
- Dimensions: 3.16 x 4.16
Laundry
- Level: Main
- Dimensions: 0 x 0
Heating
- Forced Air, Gas
Cooling
- Central Air
Appliances
- Laundry: In-Suite Laundry
Features
- Primary Bedroom - Main Floor, Separate Heating Controls, Water Meter, Wheelchair Access
- Flooring: Carpet Free
- Basement: None
- Has fireplace: No
Interior area
- Living area range: 1200-1399 null
Property
Parking
- Total spaces: 1
- Parking features: Other, Garage Door Opener
Features
- Exterior features: Terrace Balcony
Lot
- Topography: Dry,Flat
Details
- Parcel number: 594770924
Construction
Type & style
- Home type: Apartment
- Property subtype: Apartment
Materials
- Aluminum Siding, Stucco (Plaster)
- Roof: Asphalt Rolled
Community & HOA
HOA
- Services included: Common Elements Included, Building Insurance Included, Water Included, Parking Included
- HOA fee: C$608 monthly
- HOA name: SSCP
Location
- Region: Barrie
Financial & listing details
- Annual tax amount: C$5,089
- Date on market: 10/5/2026
Price history
Price history is unavailable.
Public tax history
Tax history is unavailable.
Climate risks
Neighborhood: Hewitt's
Nearby schools
GreatSchools rating
No schools nearby
We couldn't find any schools near this home.

Similar homes
- C$524,9003 bd2 ba-- sqftFennel II, Barrie, ON L9J 0J8For Sale
 MLS ID #S13733504, RE/MAX REALTRON REALTY INC.. TRREB
 - C$519,0003 bd2 ba-- sqftCHILI ONE, Barrie, ON L9J 0K2For Sale
 MLS ID #S13723322, RE/MAX HALLMARK PEGGY HILL GROUP REALTY. TRREB
 - C$499,9003 bd2 ba-- sqft10 Culinary Ln #201, Barrie, ON L9J 0K2For Sale
 MLS ID #S13730822, CENTURY 21 HERITAGE GROUP LTD.. TRREB
 - C$479,9993 bd2 ba-- sqft5 Chef Ln #512, Barrie, ON L4NFor Sale
 MLS ID #S13671722, COLDWELL BANKER THE REAL ESTATE CENTRE. TRREB
