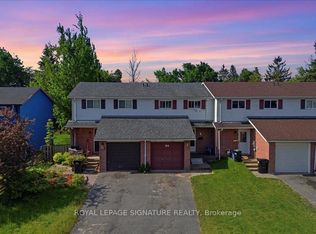
Spacious And Well-situated Townhome At 38 Chaucer Crescent Offering A Fantastic Opportunity For Buyers And Investors Alike. Bright Living Areas Feature Attractive Sage-green Tones, Large Windows That Flood The Rooms With Natural Light, And Shaker-style Interior Doors That Add A Modern Touch. The Kitchen Showcases Newer Cabinetry, A Stylish Laminate Countertop With A Marble Look, Updated Sink And Appliances - A Functional Heart Of The Home. Upper-level Bedrooms Are Comfortable With Consistent, Easy-care Flooring And A Nicely Appointed Bathroom. Mechanical Updates Include A 100-amp Electrical Panel And A Furnace Installed In 2016, Providing Reliable Systems For The Home. The Basement Presents Versatile Additional Square Footage Ready To Be Tailored To Your Needs - Ideal For A Workshop, Storage, Or Future Finished Living Space. Outside, The Property Offers A Private Backyard And Deck With Mature Trees And Landscaping Potential, Plus A Driveway And Porch That Enhance Curb Appeal. This Property Combines Solid Fundamentals, Recent Updates, And Plenty Of Potential To Personalize. Ideal For Buyers Looking For A Move-in-ready Home With Room To Add Value.
For sale
C$489,888
38 Chaucer Cres, Barrie, ON L4N 4T7
3beds
1baths
Townhouse
Built in ----
2,195 Square Feet Lot
$-- Zestimate®
C$--/sqft
C$-- HOA
What's special
Newer cabinetryUpdated sink and appliancesNicely appointed bathroomPrivate backyard and deckMature trees
- 14 hours |
- 3 |
- 0 |
Zillow last checked:
Listing updated:
Listed by:
LPT REALTY
Source: TRREB,MLS®#: S13653326 Originating MLS®#: Toronto Regional Real Estate Board
Originating MLS®#: Toronto Regional Real Estate BoardFacts & features
Interior
Bedrooms & bathrooms
- Bedrooms: 3
- Bathrooms: 1
Primary bedroom
- Level: Second
- Dimensions: 3.09 x 3.91
Bedroom 2
- Level: Second
- Dimensions: 2.57 x 3.1
Bedroom 3
- Level: Second
- Dimensions: 2.81 x 3.07
Dining room
- Level: Main
- Dimensions: 2.52 x 2.74
Kitchen
- Level: Main
- Dimensions: 2.52 x 3.38
Laundry
- Level: Basement
- Dimensions: 0 x 0
Living room
- Level: Main
- Dimensions: 3.12 x 5.76
Other
- Level: Basement
- Dimensions: 0 x 0
Utility room
- Level: Basement
- Dimensions: 0 x 0
Heating
- Forced Air, Gas
Cooling
- None
Appliances
- Included: Water Heater
Features
- Basement: Full,Unfinished
- Has fireplace: No
Interior area
- Living area range: 700-1100 null
Property
Parking
- Total spaces: 2
- Parking features: Private
- Has garage: Yes
Features
- Stories: 2
- Patio & porch: Deck
- Pool features: None
- Waterfront features: None
Lot
- Size: 2,195 Square Feet
- Features: Golf, Park, Public Transit, Rec./Commun.Centre, School, Rectangular Lot
Details
- Additional structures: Fence - Partial
- Parcel number: 587770196
Construction
Type & style
- Home type: Townhouse
- Property subtype: Townhouse
Materials
- Brick
- Foundation: Poured Concrete
- Roof: Asphalt Shingle
Utilities & green energy
- Sewer: Sewer
Community & HOA
Community
- Security: Carbon Monoxide Detector(s), Smoke Detector(s)
Location
- Region: Barrie
Financial & listing details
- Tax assessed value: C$212,000
- Annual tax amount: C$3,085
- Date on market: 8/8/2026
L
LPT REALTY
By pressing Contact Agent, you agree that the real estate professional identified above may call/text you about your search, which may involve use of automated means and pre-recorded/artificial voices. You don't need to consent as a condition of buying any property, goods, or services. Message/data rates may apply. You also agree to our Terms of Use. Zillow does not endorse any real estate professionals. We may share information about your recent and future site activity with your agent to help them understand what you're looking for in a home.
Price history
Price history is unavailable.
Public tax history
Tax history is unavailable.
Climate risks
Neighborhood: Letitia Heights
Nearby schools
GreatSchools rating
No schools nearby
We couldn't find any schools near this home.
- C$570,0003 bd2 ba-- sqft23 Chaucer Cres, Barrie, ON L4N4T8For Sale

- C$525,0003 bd2 ba-- sqft68 Chaucer Cres, Barrie, ON L4N4T7For Sale
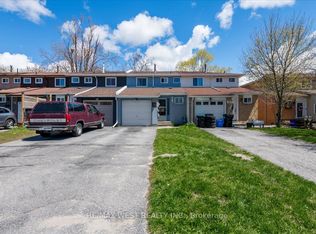
- C$700,0005 bd2 ba1.2k sqft278 Anne St N, Barrie, ON L4N5H9Sold
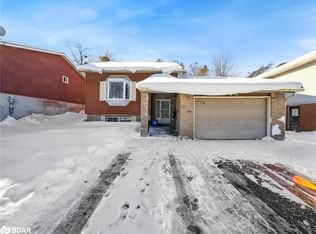
- C$--3 bd1 ba700 sqft11 Chaucer Cres #1, Barrie, ON L4N4T8Off Market
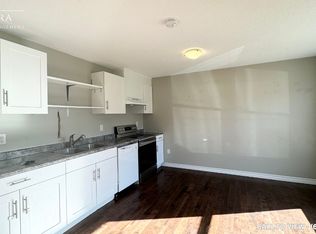
- C$1,9953 bd1 ba-- sqft11 Chaucer Cres, Barrie, ON L4N4T8For Rent
- C$705,0005 bd2 ba1.2k sqft276 Anne St N, Barrie, ON L4N5H9Sold
- C$559,0004 bd2 ba-- sqft59 Chaucer Cres, Barrie, ON L4N4T8For Sale
- C$529,9004 bd2 ba-- sqft55H Chaucer Cres, Barrie, ON L4N4T8For Sale
Similar homes
- C$525,0003 bd2 ba-- sqft68 Chaucer Cres, Barrie, ON L4N 4T7For SaleMLS ID #S13136074, RE/MAX WEST REALTY INC.. TRREB
- C$449,9993 bd2 ba-- sqft165 Kozlov St #2, Barrie, ON L4N 7M7For Sale
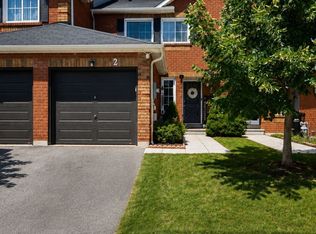 MLS ID #S13638808, EXP REALTY. TRREB
 - C$479,0003 bd1 ba-- sqft54 Scott Cres, Barrie, ON L4N 4W3For Sale
 MLS ID #S13410872, ROYAL LEPAGE SIGNATURE REALTY. TRREB
 - C$565,0003 bd2 ba-- sqft15 Wilde Pl, Barrie, ON L4N 4W6For Sale
 MLS ID #S13644398, RE/MAX HALLMARK PEGGY HILL GROUP REALTY. TRREB
 - C$525,0003 bd2 ba-- sqft85 Lyfytt Cres, Barrie, ON L4N 7X5For SaleMLS ID #S13628764, RE/MAX PRIME PROPERTIES. TRREB
- C$549,0004 bd2 ba-- sqft112 Kozlov St, Barrie, ON L4N 4P9For SaleMLS ID #S13643762, RE/MAX HALLMARK PEGGY HILL GROUP REALTY. TRREB
- C$619,9003 bd3 ba-- sqft46 Pearcey Cres, Barrie, ON L4N 6R8For SaleMLS ID #S13635734, COLDWELL BANKER THE REAL ESTATE CENTRE. TRREB
- C$629,9004 bd2 ba-- sqft19 Austen Ln, Barrie, ON L4N 4V4For SaleMLS ID #S13644140, RE/MAX HALLMARK PEGGY HILL GROUP REALTY. TRREB
- C$649,0003 bd2 ba-- sqft245 Browning Trl, Barrie, ON L4N 5C9For SaleMLS ID #S13632320, BAY STREET GROUP INC.. TRREB
- C$499,0003 bd2 ba-- sqft27 Dickens Dr, Barrie, ON L4N 5C4For SaleMLS ID #S13048604, CENTURY 21 ATRIA REALTY INC.. TRREB
- C$568,0004 bd2 ba-- sqft83 Glenwood Dr, Barrie, ON L4N 1R5For SaleMLS ID #S13653382, SUTTON GROUP INCENTIVE REALTY INC.. TRREB
- C$599,0005 bd3 ba-- sqft113 Oren Blvd, Barrie, ON L4N 4M3For SaleMLS ID #S13640956, EXP REALTY. TRREB
- C$529,0004 bd2 ba851 sqft46 Austen Ln, Barrie, ON L4N 5C7For SaleMLS ID #40849362, Ranjit Singh Sandhu, Salesperson, ROYAL CANADIAN REALTY BROKERS INC. ITSO
- C$529,9004 bd2 ba-- sqft55H Chaucer Cres, Barrie, ON L4N 4T8For SaleMLS ID #S13503720, LPT REALTY. TRREB
- C$479,9003 bd2 ba-- sqft63 Ferris Ln #E4, Barrie, ON L4M 5C4For SaleMLS ID #S13497210, FARIS TEAM REAL ESTATE. TRREB
- C$499,0003 bd2 ba-- sqft63 Ferris Ln #B12, Barrie, ON L4M 5C4For SaleMLS ID #S13507284, RIGHT AT HOME REALTY INC.. TRREB
- C$680,0003 bd3 ba-- sqft157 Livingstone St W, Barrie, ON L4N 7J7For SaleMLS ID #S13651926, EXP REALTY. TRREB
- C$664,9003 bd2 ba-- sqft6 Oren Blvd, Barrie, ON L4N 4M1For SaleMLS ID #S13639040, RE/MAX HALLMARK PEGGY HILL GROUP REALTY. TRREB
- C$570,0003 bd2 ba-- sqft23 Chaucer Cres, Barrie, ON L4N 4T8For SaleMLS ID #S13440570, PARKER COULTER REALTY BROKERAGE INC.. TRREB
- C$450,0003 bd2 ba-- sqft28 Donald St #68, Barrie, ON L4N 4S6For SaleMLS ID #S13556638, REVEL REALTY INC.. TRREB
