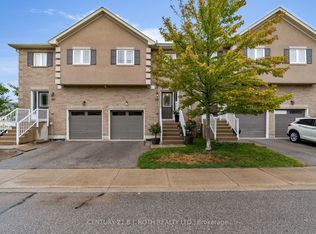
Spacious FREEHOLD townhouse offering 3 bedroom and 2bathrooms, ideal for families or first time buyers, enjoy the convenience of parking for up to 3 vehicles, including a private garage and double driveway. Located in a desirable area close to parks, schools, shopping, and everyday amenities. This home combines comfort, functionality in a family friendly community.
For sale
C$499,000
27 Dickens Dr, Barrie, ON L4N 5C4
3beds
2baths
Townhouse
Built in ----
-- sqft lot
$-- Zestimate®
C$--/sqft
C$-- HOA
What's special
Private garageDouble driveway
- 89 days |
- 11 |
- 0 |
Zillow last checked:
Listing updated:
Listed by:
CENTURY 21 ATRIA REALTY INC.
Source: TRREB,MLS®#: S13048604 Originating MLS®#: Toronto Regional Real Estate Board
Originating MLS®#: Toronto Regional Real Estate BoardFacts & features
Interior
Bedrooms & bathrooms
- Bedrooms: 3
- Bathrooms: 2
Primary bedroom
- Description: Foyer
- Level: Second
- Area: 0 Square Meters
- Area source: Other
- Dimensions: 4.72 x 3.05
Bedroom 2
- Description: Bathroom
- Level: Second
- Area: 0 Square Meters
- Area source: Other
- Dimensions: 3.11 x 3.02
Bedroom 3
- Description: Primary Bedroom
- Level: Second
- Area: 14.4 Square Meters
- Area source: Other
- Dimensions: 4.72 x 3.05
Bathroom
- Description: Bedroom
- Level: Main
- Area: 9.39 Square Meters
- Area source: Other
- Dimensions: 3.11 x 3.02
Bathroom
- Description: Bedroom
- Level: Second
- Area: 9.51 Square Meters
- Area source: Other
- Dimensions: 3.47 x 2.74
Foyer
- Description: Bathroom
- Level: Main
- Area: 0 Square Meters
- Area source: Other
- Dimensions: 0 x 0
Kitchen
- Description: Kitchen
- Level: Main
- Area: 15 Square Meters
- Area source: Other
- Dimensions: 6.33 x 2.37
Living room
- Description: Living Room
- Level: Main
- Area: 14.63 Square Meters
- Area source: Other
- Dimensions: 4.75 x 3.08
Heating
- Baseboard, Electric
Cooling
- Wall Unit(s)
Appliances
- Included: Water Heater, Water Purifier, Water Softener
Features
- Basement: Full,Unfinished
- Has fireplace: No
Interior area
- Living area range: 1100-1500 null
Property
Parking
- Total spaces: 3
- Parking features: Garage Door Opener
- Has attached garage: Yes
Features
- Stories: 2
- Pool features: None
- Waterfront features: None
Lot
- Features: Irregular Lot, Greenbelt/Conservation, Hospital, Library, Park, Public Transit, Ravine
Details
- Other equipment: Sump Pump
Construction
Type & style
- Home type: Townhouse
- Property subtype: Townhouse
- Attached to another structure: Yes
Materials
- Brick, Metal/Steel Siding
- Foundation: Concrete
- Roof: Shingle
Utilities & green energy
- Sewer: Sewer
Community & HOA
Community
- Security: Carbon Monoxide Detector(s), Smoke Detector(s)
Location
- Region: Barrie
Financial & listing details
- Annual tax amount: C$3,045
- Date on market: 4/27/2026
CENTURY 21 ATRIA REALTY INC.
CENTURY 21 ATRIA REALTY INC.
By pressing Contact Agent, you agree that the real estate professional identified above may call/text you about your search, which may involve use of automated means and pre-recorded/artificial voices. You don't need to consent as a condition of buying any property, goods, or services. Message/data rates may apply. You also agree to our Terms of Use. Zillow does not endorse any real estate professionals. We may share information about your recent and future site activity with your agent to help them understand what you're looking for in a home.
Price history
Price history is unavailable.
Public tax history
Tax history is unavailable.
Climate risks
Neighborhood: Letitia Heights
Nearby schools
GreatSchools rating
No schools nearby
We couldn't find any schools near this home.
- C$2,5503 bd3 ba-- sqft47 McVeigh Dr, Barrie, ON L4N7E4For Rent

- C$629,9004 bd2 ba-- sqft242 Browning Trl, Barrie, ON L4N5C1For Sale

- C$750,0004 bd4 ba-- sqft230 Browning Trl, Barrie, ON L4N5J7For Sale
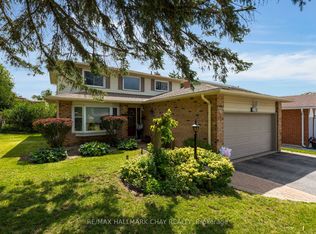
- C$--4 bd4 ba2.3k sqft227 Browning Trl, Barrie, ON L4N5H6Off Market
- C$--4 bd3 ba-- sqft68 McVeigh Dr, Barrie, ON L4N7E4Off Market
- C$580,0002 bd2 ba-- sqft49 Burns Cir, Barrie, ON L4N5J8For Sale
- C$590,0003 bd1 ba1.1k sqft85 Burns Cir, Barrie, ON L4N5J8Sold
- C$--3 bd3 ba-- sqft9 Wiseman Ct, Barrie, ON L4N7E3Off Market
Similar homes
- C$479,0003 bd1 ba-- sqft54 Scott Cres, Barrie, ON L4N 4W3For Sale
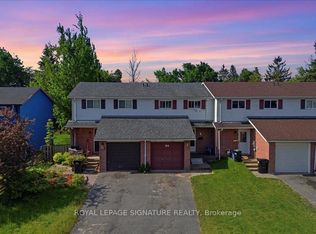 MLS ID #S13410872, ROYAL LEPAGE SIGNATURE REALTY. TRREB
 - C$485,0003 bd4 ba-- sqft57 Ferndale Dr S #7, Barrie, ON L4N 5W9For Sale
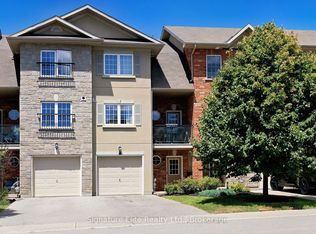 MLS ID #S13053328, Signature Elite Realty Ltd.. TRREB
 - C$455,0003 bd2 ba-- sqft241 Ferndale Dr S #37, Barrie, ON L4N 0T6For Sale
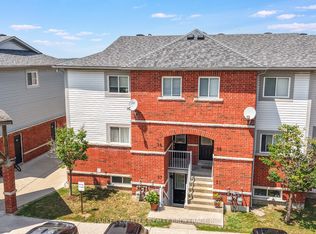 MLS ID #S13583572, PARKER COULTER REALTY BROKERAGE INC.. TRREB
 - C$499,9003 bd4 ba-- sqft221 Harvie Rd, Barrie, ON L4N 9P8For Sale
 MLS ID #S12998950, CENTURY 21 B.J. ROTH REALTY LTD., BROKERAGE. TRREB
 - C$549,0003 bd3 ba-- sqft249 Stanley St, Barrie, ON L4M 7G2For SaleMLS ID #S13532870, CENTURY 21 KENNECT REALTY. TRREB
- C$609,0003 bd2 ba-- sqft43 Coleman Dr, Barrie, ON L4N 0R6For SaleMLS ID #S13569550, HOMELIFE LANDMARK REALTY INC.. TRREB
- C$529,0004 bd2 ba-- sqft12 Robin Ct, Barrie, ON L4M 5M1For SaleMLS ID #S13572254, RE/MAX REALTRON REALTY INC.. TRREB
- C$479,0003 bd2 ba-- sqft237 Steel St #8, Barrie, ON L4M 2H1For SaleMLS ID #S13029350, KELLER WILLIAMS EXPERIENCE REALTY. TRREB
- C$580,0002 bd2 ba-- sqft49 Burns Cir, Barrie, ON L4N 5J8For SaleMLS ID #S13512216, KELLER WILLIAMS EXPERIENCE REALTY. TRREB
- C$519,9993 bd3 ba-- sqft77 Carlton Rd, Barrie, ON L4M 5K8For SaleMLS ID #S13150998, RE/MAX WEST REALTY INC.. TRREB
- C$599,9004 bd2 ba-- sqft52 Marcus St, Barrie, ON L4N 3L8For SaleMLS ID #S13583732, CENTURY 21 B.J. ROTH REALTY LTD., BROKERAGE. TRREB
- C$570,0003 bd2 ba-- sqft23 Chaucer Cres, Barrie, ON L4N 4T8For SaleMLS ID #S13440570, PARKER COULTER REALTY BROKERAGE INC.. TRREB
- C$679,9003 bd2 ba-- sqft7 Vine St, Barrie, ON L4N 2B1For SaleMLS ID #S13590822, CENTURY 21 B.J. ROTH REALTY LTD., BROKERAGE. TRREB
- C$459,9003 bd1 ba-- sqft261 Rose St Unit 4, Barrie, ON L4M 2V3For SaleMLS ID #S13111660, PARKER COULTER REALTY BROKERAGE INC.. TRREB
- C$599,8003 bd2 ba-- sqft33 Pearcey Cres, Barrie, ON L4N 6R8For SaleMLS ID #S13224506, BREWING BROKERS REALTY INC.. TRREB
- C$559,9003 bd3 ba-- sqft70 Weymouth Rd, Barrie, ON L4M 6R7For SaleMLS ID #S13135870, KELLER WILLIAMS EXPERIENCE REALTY. TRREB
- C$649,9003 bd2 ba-- sqft11 Masters Dr, Barrie, ON L4M 6W4For SaleMLS ID #S13592048, CENTURY 21 B.J. ROTH REALTY LTD., BROKERAGE. TRREB
- C$549,9003 bd3 ba-- sqft29 Madelaine Dr #6, Barrie, ON L9J 0G8For SaleMLS ID #S13517454, ROYAL LEPAGE TERREQUITY CAPITAL REALTY. TRREB
- C$739,9003 bd2 ba-- sqft9 Monique Cres, Barrie, ON L4M 6Z3For SaleMLS ID #S13591784, HOMELIFE NU-KEY REALTY LTD.. TRREB
- C$549,0003 bd1 ba-- sqft40 Brennan Ave, Barrie, ON L4N 3X3For SaleMLS ID #S12846554, WEB MAX REALTY INC.. TRREB
