
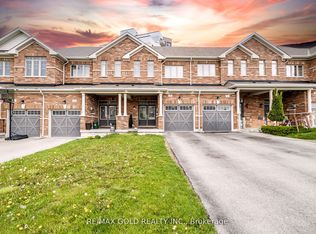
SPACIOUS TOWNHOME WITH 9-FOOT CEILINGS & FULLY FENCED BACKYARD IN NORTH BARRIE! Nestled on a quiet, family-friendly crescent, this newer-built (2013) freehold 2-story townhome is calling your name. Situated on a generous 111-foot deep lot, you'll enjoy the charm and convenience of this exceptional location, just moments away from shopping, transit, parks, schools, and easy access to Highway 400. The charming curb appeal features an attached garage and a quaint covered front porch, inviting you to relax and unwind. This home is perfect for first-time buyers, families, and investors! Step inside and be greeted by 9-foot ceilings on the main floor, setting the stage for an open, airy atmosphere. The open-concept kitchen, dining room, and living room create an ideal space for entertaining or enjoying family time. The kitchen boasts ample cupboard space, ensuring you have all the necessary storage. Excellent Upgrades With Spacious Foyer, 9 Ft Ceiling, Built In Custom Wall Tv Unit, Fireplace, Hardwood Floors Both Main And Second Floors, Oak Staircase, Large Eat-In Kitchen Features Upper Tall Cabinets, Beautifully Finished Basement W/Recreation Room, Fully Fenced Backyard.
For sale
C$599,800
33 Pearcey Cres, Barrie, ON L4N 6R8
3beds
2baths
Townhouse
Built in ----
2,196 Square Feet Lot
$-- Zestimate®
C$--/sqft
C$-- HOA
What's special
- 47 days |
- 9 |
- 1 |
Zillow last checked:
Listing updated:
Listed by:
BREWING BROKERS REALTY INC.
Source: TRREB,MLS®#: S13224506 Originating MLS®#: Toronto Regional Real Estate Board
Originating MLS®#: Toronto Regional Real Estate BoardFacts & features
Interior
Bedrooms & bathrooms
- Bedrooms: 3
- Bathrooms: 2
Heating
- Forced Air, Gas
Cooling
- Central Air
Features
- Flooring: Carpet Free
- Basement: Finished
- Has fireplace: Yes
Interior area
- Living area range: 1100-1500 null
Video & virtual tour
Property
Parking
- Total spaces: 2
- Parking features: Mutual
- Has attached garage: Yes
Features
- Stories: 2
- Pool features: None
- Waterfront features: None
Lot
- Size: 2,196 Square Feet
- Features: Fenced Yard, Park, Public Transit, Rec./Commun.Centre, School
Details
- Parcel number: 589260545
Construction
Type & style
- Home type: Townhouse
- Property subtype: Townhouse
- Attached to another structure: Yes
Materials
- Brick, Vinyl Siding
- Foundation: Concrete
- Roof: Asphalt Shingle
Utilities & green energy
- Sewer: Sewer
Community & HOA
Location
- Region: Barrie
Financial & listing details
- Annual tax amount: C$2,970
- Date on market: 6/1/2026
BREWING BROKERS REALTY INC.
BREWING BROKERS REALTY INC.
By pressing Contact Agent, you agree that the real estate professional identified above may call/text you about your search, which may involve use of automated means and pre-recorded/artificial voices. You don't need to consent as a condition of buying any property, goods, or services. Message/data rates may apply. You also agree to our Terms of Use. Zillow does not endorse any real estate professionals. We may share information about your recent and future site activity with your agent to help them understand what you're looking for in a home.
Price history
Price history is unavailable.
Public tax history
Tax history is unavailable.
Climate risks
Neighborhood: West Bayfield
Nearby schools
GreatSchools rating
No schools nearby
We couldn't find any schools near this home.
- C$579,9003 bd2 ba-- sqft21 Pearcey Cres, Barrie, ON L4N6R8For Sale

- C$724,0004 bd4 ba-- sqft12 Pearcey Cres, Barrie, ON L4N6R8For Sale

- C$--3 bd3 ba1.4k sqft61 Pearcey Cres, Barrie, ON L4N6R7Off Market
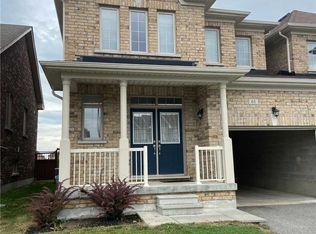
- C$679,0003 bd1 ba-- sqft232 Kozlov St, Barrie, ON L4N7H6For Sale
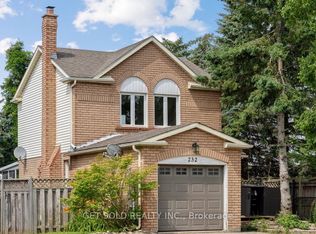
- C$899,0004 bd4 ba-- sqft267 Kozlov St, Barrie, ON L4N6R7For Sale
- C$682,0003 bd3 ba-- sqft56 Snelgrove Cres, Barrie, ON L4N6R6For Sale
- C$--2 bd2 ba948 sqft30 Hanmer St W #1181659, Barrie, ON L4N0J8Off Market
- C$--1 bd1 ba507 sqft30 Hanmer St W #1B-1BA-510SQFT, Barrie, ON L4N0J8Off Market
Similar homes
- C$609,0003 bd2 ba-- sqft43 Coleman Dr, Barrie, ON L4N 0R6For Sale
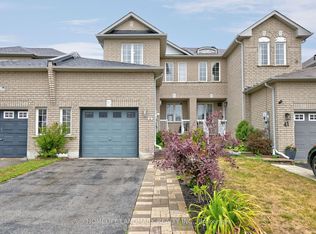 MLS ID #S13569550, HOMELIFE LANDMARK REALTY INC.. TRREB
 - C$629,0003 bd3 ba-- sqft34 Arch Brown Ct, Barrie, ON L4M 0C6For Sale
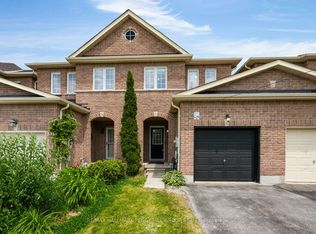 MLS ID #S13529044, RE/MAX HALLMARK PEGGY HILL GROUP REALTY. TRREB
 - C$549,0003 bd3 ba-- sqft249 Stanley St, Barrie, ON L4M 7G2For Sale
 MLS ID #S13532870, CENTURY 21 KENNECT REALTY. TRREB
 - C$682,0003 bd3 ba-- sqft56 Snelgrove Cres, Barrie, ON L4N 6R6For Sale
 MLS ID #S13041594, RE/MAX GOLD REALTY INC.. TRREB
 - C$539,9003 bd2 ba-- sqft120 Stanley St, Barrie, ON L4M 6V5For SaleMLS ID #S13247006, CENTURY 21 B.J. ROTH REALTY LTD., BROKERAGE. TRREB
- C$599,9003 bd3 ba-- sqft25 Robinson St, Barrie, ON L4N 3J1For SaleMLS ID #S13507662, RE/MAX REALTRON REALTY INC.. TRREB
- C$529,0004 bd2 ba-- sqft12 Robin Ct, Barrie, ON L4M 5M1For SaleMLS ID #S13572254, RE/MAX REALTRON REALTY INC.. TRREB
- C$624,9004 bd3 ba-- sqft256 Dunsmore Ln, Barrie, ON L4M 7A7For SaleMLS ID #S13455496, SUTTON GROUP INCENTIVE REALTY INC.. TRREB
- C$619,9003 bd2 ba-- sqft23 Peartree Ct, Barrie, ON L4N 6N7For SaleMLS ID #S13427586, RIGHT AT HOME REALTY INC.. TRREB
- C$624,9003 bd3 ba-- sqft57 Winchester Ter, Barrie, ON L4M 0C8For SaleMLS ID #S13528124, FARIS TEAM REAL ESTATE. TRREB
- C$619,8504 bd3 ba-- sqft17 Bruce Cres, Barrie, ON L4N 8T8For SaleMLS ID #S13534100, RE/MAX HALLMARK PEGGY HILL GROUP REALTY. TRREB
- C$559,9003 bd3 ba-- sqft70 Weymouth Rd, Barrie, ON L4M 6R7For SaleMLS ID #S13135870, KELLER WILLIAMS EXPERIENCE REALTY. TRREB
- C$619,9003 bd3 ba-- sqft90 Sovereigns Gate #29, Barrie, ON L4N 9E1For SaleMLS ID #S13436240, SUTTON GROUP INCENTIVE REALTY INC.. TRREB
- C$749,9004 bd2 ba-- sqft11 Watson Dr, Barrie, ON L4M 6W3For SaleMLS ID #S13561978, PARKER COULTER REALTY BROKERAGE INC.. TRREB
- C$579,0003 bd3 ba-- sqft38 Deneb St, Barrie, ON L4M 0K6For SaleMLS ID #S12815006, RE/MAX HALLMARK REALTY LTD.. TRREB
- C$647,7005 bd2 ba-- sqft158 Cundles Rd E, Barrie, ON L4M 2Z9For SaleMLS ID #S13245692, KELLER WILLIAMS EXPERIENCE REALTY. TRREB
- C$689,0003 bd2 ba-- sqft63 Masters Dr, Barrie, ON L4M 6W9For SaleMLS ID #S13218394, RE/MAX HALLMARK CHAY REALTY. TRREB
- C$584,9003 bd2 ba-- sqft8 Patton Rd, Barrie, ON L4N 6T8For SaleMLS ID #S13434562, SUTTON GROUP INCENTIVE REALTY INC.. TRREB
- C$479,9993 bd2 ba-- sqft360 Blake St #34, Barrie, ON L4M 1L3For SaleMLS ID #S13539732, RE/MAX HALLMARK CHAY REALTY. TRREB
- C$659,9004 bd2 ba-- sqft24 Laurie Cres, Barrie, ON L4M 6C7For SaleMLS ID #S13230510, FARIS TEAM REAL ESTATE. TRREB
