Welcome to effortless living in this beautifully maintained freehold townhome, ideally located in sought-after North Barrie. Offering the rare benefit of no condo fees and low property taxes, this home delivers exceptional value with easy access to shopping, schools, parks, and commuter routes. Step inside to a bright, airy main floor featuring impressive 9-foot ceilings that enhance the open-concept layout. Walkout from kitchen to deck and fenced yard. Upstairs, the spacious primary bedroom offers a walk-in closet and large windows. Outside, the deep paved driveway provides parking for two vehicles, plus an additional space in the garage-ideal for families or guests.
For sale
C$499,900
120 Stanley St, Barrie, ON L4M 6V5
3beds
2baths
Townhouse
Built in ----
2,167 Square Feet Lot
$-- Zestimate®
C$--/sqft
C$-- HOA
What's special
Open-concept layoutFenced yardSpacious primary bedroomWalk-in closetLarge windowsDeep paved drivewayParking for two vehicles
- 83 days |
- 5 |
- 0 |
Zillow last checked:
Listing updated:
Listed by:
CENTURY 21 B.J. ROTH REALTY LTD., BROKERAGE
Source: TRREB,MLS®#: S13247006 Originating MLS®#: Toronto Regional Real Estate Board
Originating MLS®#: Toronto Regional Real Estate BoardFacts & features
Interior
Bedrooms & bathrooms
- Bedrooms: 3
- Bathrooms: 2
Primary bedroom
- Level: Second
- Dimensions: 3.3 x 4.93
Bedroom 2
- Level: Second
- Dimensions: 2.41 x 4.22
Bedroom 3
- Level: Second
- Dimensions: 2.39 x 4.27
Breakfast
- Level: Main
- Dimensions: 1.8 x 2.13
Kitchen
- Level: Main
- Dimensions: 1.8 x 3.96
Living room
- Level: Main
- Dimensions: 3.02 x 4.52
Heating
- Forced Air, Gas
Cooling
- Central Air
Features
- Other
- Basement: Full,Unfinished
- Has fireplace: Yes
Interior area
- Living area range: 1100-1500 null
Property
Parking
- Total spaces: 3
- Parking features: Private
- Has garage: Yes
Features
- Stories: 2
- Pool features: None
Lot
- Size: 2,167 Square Feet
Details
- Parcel number: 589282354
Construction
Type & style
- Home type: Townhouse
- Property subtype: Townhouse
Materials
- Brick
- Foundation: Poured Concrete
- Roof: Asphalt Shingle
Utilities & green energy
- Sewer: Sewer
Community & HOA
Location
- Region: Barrie
Financial & listing details
- Annual tax amount: C$3,896
- Date on market: 6/5/2026
Price history
Price history is unavailable.
Public tax history
Tax history is unavailable.
Climate risks
Neighborhood: East Bayfield
Nearby schools
GreatSchools rating
No schools nearby
We couldn't find any schools near this home.
- C$599,9003 bd3 ba-- sqft34 Arch Brown Ct, Barrie, ON L4M0C6For Sale
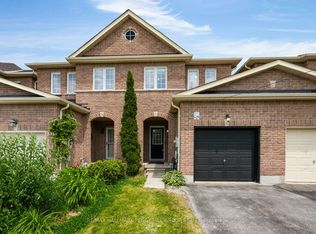
- C$1,8951 bd1 ba-- sqft175 Stanley St #13, Barrie, ON L4M0G2For Rent

- C$680,0003 bd3 ba1.1k sqft32 Arch Brown Ct, Barrie, ON L4M0C6Sold
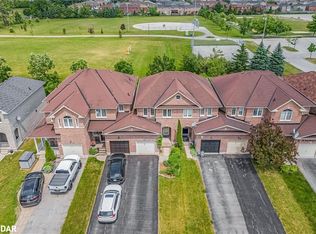
- C$747,0004 bd3 ba1k sqft22 Arch Brown Ct, Barrie, ON L4M0C6Sold
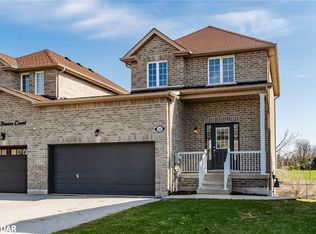
- C$2,6004 bd3 ba-- sqft233 Stanley St, Barrie, ON L4M6X9For Rent
- C$550,0003 bd4 ba1.4k sqft175 Stanley St #37, Barrie, ON L4M0G2Sold
- C$--3 bd2 ba-- sqft8 Trevino Cir, Barrie, ON L4M6V4Off Market
- C$759,9003 bd3 ba-- sqft62 Birchwood Dr, Barrie, ON L4M6X8For Sale
Similar homes
- C$509,9003 bd2 ba-- sqft85 Lyfytt Cres, Barrie, ON L4N 7X5For Sale
 MLS ID #S13628764, RE/MAX PRIME PROPERTIES. TRREB
 - C$499,0004 bd2 ba-- sqft12 Robin Ct, Barrie, ON L4M 5M1For Sale
 MLS ID #S13692568, RE/MAX REALTRON REALTY INC.. TRREB
 - C$599,9003 bd3 ba-- sqft34 Arch Brown Ct, Barrie, ON L4M 0C6For SaleMLS ID #S13613536, RE/MAX HALLMARK PEGGY HILL GROUP REALTY. TRREB
- C$499,0003 bd2 ba-- sqft39 Ferndale Dr S #112, Barrie, ON L4N 5T5For Sale
 MLS ID #S13705860, RE/MAX HALLMARK PEGGY HILL GROUP REALTY. TRREB
 - C$599,8003 bd2 ba-- sqft33 Pearcey Cres, Barrie, ON L4N 6R8For SaleMLS ID #S13224506, BREWING BROKERS REALTY INC.. TRREB
- C$445,0003 bd2 ba-- sqft235 Ferndale Dr S #13, Barrie, ON L4N 0T6For SaleMLS ID #S13719504, HOMELIFE EAGLE REALTY INC.. TRREB
- C$459,9003 bd2 ba-- sqft63 Ferris Ln #L10, Barrie, ON L4M 5C4For SaleMLS ID #S12889870, PG DIRECT REALTY LTD.. TRREB
- C$599,0003 bd2 ba-- sqft90 Moon Dr, Barrie, ON L4N 7G9For SaleMLS ID #S13712628, SMART SOLD REALTY. TRREB
- C$615,0003 bd2 ba-- sqft16 Drake Dr, Barrie, ON L4N 8W3For SaleMLS ID #S13710346, PARKER COULTER REALTY BROKERAGE INC.. TRREB
- C$499,9003 bd4 ba-- sqft221 Harvie Rd, Barrie, ON L4N 9P8For SaleMLS ID #S12998950, CENTURY 21 B.J. ROTH REALTY LTD., BROKERAGE. TRREB
- C$539,9903 bd2 ba-- sqft14 Innisfil St, Barrie, ON L4N 3C9For SaleMLS ID #S13656542, CENTURY 21 B.J. ROTH REALTY LTD., BROKERAGE. TRREB
- C$434,9003 bd1 ba-- sqft261 Rose St Unit 4, Barrie, ON L4M 2V3For SaleMLS ID #S13641124, PARKER COULTER REALTY BROKERAGE INC.. TRREB
- C$599,8004 bd3 ba-- sqft34 Argyle Rd, Barrie, ON L4N 6P7For SaleMLS ID #S13686516, RE/MAX PREMIER INC.. TRREB
- C$629,0003 bd3 ba-- sqft46 Ridwell St, Barrie, ON L4N 0W7For SaleMLS ID #S13624054, TIMES REALTY GROUP INC.. TRREB
- C$585,0003 bd3 ba-- sqft17 Srigley St, Barrie, ON L4N 0L9For SaleMLS ID #S13643408, RE/MAX HALLMARK CHAY REALTY. TRREB
- C$599,9003 bd3 ba-- sqft3 Peartree Ct, Barrie, ON L4N 6N7New ConstructionMLS ID #S13440442, RIGHT AT HOME REALTY INC.. TRREB
- C$609,0003 bd2 ba-- sqft43 Coleman Dr, Barrie, ON L4N 0R6For SaleMLS ID #S13569550, HOMELIFE LANDMARK REALTY INC.. TRREB
- C$624,9004 bd3 ba-- sqft256 Dunsmore Ln, Barrie, ON L4M 7A7For SaleMLS ID #S13455496, SUTTON GROUP INCENTIVE REALTY INC.. TRREB
- C$739,9003 bd2 ba-- sqft9 Monique Cres, Barrie, ON L4M 6Z3For SaleMLS ID #S13591784, HOMELIFE NU-KEY REALTY LTD.. TRREB
- C$595,0002 bd2 ba-- sqft125 Huronia Rd #11, Barrie, ON L4N 4G1For SaleMLS ID #S13666104, RE/MAX HALLMARK PEGGY HILL GROUP REALTY. TRREB
