Welcome to this FOUR BEDROOM semi-detached freshly painted home, featuring no carpets throughout, new laminate flooring, pot-lights in the living room, convenient walk-out from the breakfast area to the stone patio and fully fenced green backyard with mature trees, established bushes and perennial flowers. This home offers a practical split-level layout providing potential for smart separation. The spacious 4-piece bathroom is conveniently located near the large master bedroom. A welcoming entry hallway features a good-size closet and a freshly updated powder room. Enjoy the convenience of a privately enclosed front porch with a sitting area under the roof. The long driveway provides ample parking on top of the garage space. Located in a family-friendly established neighbourhood, walking distance to a children's playground and a large busy plaza with lots of restaurants and shopping. Minutes to HW400, 1 minute walk to public transit. Won't last long!
For sale
C$499,000
12 Robin Ct, Barrie, ON L4M 5M1
4beds
2baths
Single Family Residence
Built in ----
2,208 Square Feet Lot
$-- Zestimate®
C$--/sqft
C$-- HOA
What's special
- 8 days |
- 10 |
- 0 |
Zillow last checked:
Listing updated:
Listed by:
RE/MAX REALTRON REALTY INC.
Source: TRREB,MLS®#: S13692568 Originating MLS®#: Toronto Regional Real Estate Board
Originating MLS®#: Toronto Regional Real Estate BoardFacts & features
Interior
Bedrooms & bathrooms
- Bedrooms: 4
- Bathrooms: 2
Primary bedroom
- Level: Second
- Dimensions: 4.14 x 3.42
Bedroom 2
- Level: Second
- Dimensions: 4.13 x 2.28
Bedroom 3
- Level: Second
- Dimensions: 3.8 x 2.89
Bedroom 4
- Level: Second
- Dimensions: 2.83 x 2.25
Breakfast
- Level: Main
- Dimensions: 2.58 x 2.71
Dining room
- Level: Main
- Dimensions: 5.48 x 3.42
Kitchen
- Level: Main
- Dimensions: 3.76 x 2.4
Living room
- Level: Main
- Dimensions: 5.48 x 3.42
Heating
- Forced Air, Gas
Cooling
- Central Air
Features
- Flooring: Carpet Free
- Basement: Unfinished
- Has fireplace: No
Interior area
- Living area range: 1100-1500 null
Property
Parking
- Total spaces: 3
- Parking features: Garage
- Has garage: Yes
Features
- Stories: 2
- Pool features: None
Lot
- Size: 2,208 Square Feet
Details
- Parcel number: 588070147
Construction
Type & style
- Home type: SingleFamily
- Property subtype: Single Family Residence
Materials
- Aluminum Siding, Brick
- Foundation: Concrete
- Roof: Asphalt Shingle
Utilities & green energy
- Sewer: Sewer
Community & HOA
Location
- Region: Barrie
Financial & listing details
- Annual tax amount: C$3,646
- Date on market: 8/19/2026
Price history
Price history is unavailable.
Public tax history
Tax history is unavailable.
Climate risks
Neighborhood: Cundles East
Nearby schools
GreatSchools rating
No schools nearby
We couldn't find any schools near this home.
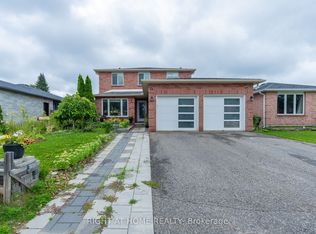
- C$829,9996 bd4 ba-- sqft19 Cardinal St, Barrie, ON L4M6C8For Sale
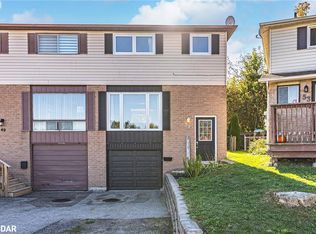
- C$530,0003 bd2 ba1.1k sqft51 Robin Ct, Barrie, ON L4M5L9Sold
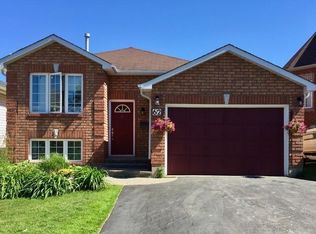
- C$--3 bd1 ba-- sqft62 Peregrine Rd #1, Barrie, ON L4M6R1Off Market
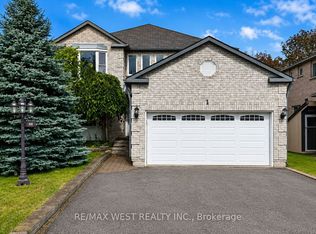
- C$700,0007 bd4 ba-- sqft1 Cardinal St, Barrie, ON L4M6C8For Sale
- C$--4 bd4 ba3.2k sqft38 Cardinal St, Barrie, ON L4M6C9Off Market
- C$629,9003 bd2 ba-- sqft470 Saint Vincent St, Barrie, ON L4M6T5For Sale
- C$629,9005 bd2 ba-- sqft22 Peregrine Rd, Barrie, ON L4M6P9For Sale
- C$614,9004 bd3 ba-- sqft133 Daphne Cres, Barrie, ON L4M2Y7For Sale
Similar homes
- C$614,9004 bd3 ba-- sqft133 Daphne Cres, Barrie, ON L4M 2Y7For Sale
 MLS ID #S13665900, RE/MAX HALLMARK CHAY REALTY. TRREB
 - C$569,9004 bd2 ba-- sqft174 Saint Vincent St, Barrie, ON L4M 3Z2For Sale
 MLS ID #S13624994, RE/MAX HALLMARK CHAY REALTY. TRREB
 - C$499,0003 bd2 ba-- sqft39 Ferndale Dr S #112, Barrie, ON L4N 5T5For Sale
 MLS ID #S13705860, RE/MAX HALLMARK PEGGY HILL GROUP REALTY. TRREB
 - C$595,0005 bd2 ba-- sqft27 Sylvia St, Barrie, ON L4M 5J2For Sale
 MLS ID #S13636078, RE/MAX GOLD REALTY INC.. TRREB
 - C$539,9903 bd2 ba-- sqft14 Innisfil St, Barrie, ON L4N 3C9For SaleMLS ID #S13656542, CENTURY 21 B.J. ROTH REALTY LTD., BROKERAGE. TRREB
- C$699,9995 bd2 ba-- sqft35 Jills Ct, Barrie, ON L4M 4L6For SaleMLS ID #S13705324, SUTTON GROUP INCENTIVE REALTY INC.. TRREB
- C$629,0005 bd2 ba-- sqft36 Cynthia Ct E, Barrie, ON L4M 2X4For SaleMLS ID #S13530952, CENTURY 21 B.J. ROTH REALTY LTD., BROKERAGE. TRREB
- C$689,9004 bd2 ba-- sqft6 Ford St, Barrie, ON L4N 5X2For SaleMLS ID #S13692628, CENTURY 21 B.J. ROTH REALTY LTD., BROKERAGE. TRREB
- C$509,9003 bd2 ba-- sqft85 Lyfytt Cres, Barrie, ON L4N 7X5For SaleMLS ID #S13628764, RE/MAX PRIME PROPERTIES. TRREB
- C$549,9003 bd2 ba-- sqft16 Austen Ln, Barrie, ON L4N 4V1For SaleMLS ID #S13525564, RE/MAX HALLMARK CHAY REALTY. TRREB
- C$649,5003 bd3 ba-- sqft206 Hickling Trl, Barrie, ON L4M 5W4For SaleMLS ID #S13689952, INTERNATIONAL REALTY FIRM, INC.. TRREB
- C$565,0003 bd2 ba-- sqft15 Wilde Pl, Barrie, ON L4N 4W6For SaleMLS ID #S13644398, RE/MAX HALLMARK PEGGY HILL GROUP REALTY. TRREB
- C$634,9003 bd2 ba-- sqft207 Hickling Trl, Barrie, ON L4M 5W6For SaleMLS ID #S13674438, RIGHT AT HOME REALTY INC.. TRREB
- C$655,0004 bd5 ba-- sqft468 Grove St E, Barrie, ON L4M 5W3For SaleMLS ID #S13670890, RE/MAX HALLMARK PEGGY HILL GROUP REALTY. TRREB
- C$449,9003 bd3 ba-- sqft2 Bernick Dr #23, Barrie, ON L4M 5K4For SaleMLS ID #S13587782, Keller Williams Experience Realty. TRREB
- C$570,0003 bd2 ba-- sqft23 Chaucer Cres, Barrie, ON L4N 4T8For SaleMLS ID #S13440570, PARKER COULTER REALTY BROKERAGE INC.. TRREB
- C$664,9004 bd2 ba-- sqft5 Barwick Dr, Barrie, ON L4N 6Z7For SaleMLS ID #S13686204, RE/MAX HALLMARK PEGGY HILL GROUP REALTY. TRREB
- C$504,9002 bd2 ba-- sqft5 Greenwich St Unit 207, Barrie, ON L4N 7Y8For SaleMLS ID #S13691148, RE/MAX HALLMARK CHAY REALTY. TRREB
- C$649,9007 bd4 ba-- sqft187 Johnson St, Barrie, ON L4M 5Y9For SaleMLS ID #S13676920, RE/MAX HALLMARK PEGGY HILL GROUP REALTY. TRREB
- C$570,0003 bd2 ba-- sqft98 Cheltenham Rd, Barrie, ON L4M 6S7For SaleMLS ID #S13661404, COLDWELL BANKER THE REAL ESTATE CENTRE. TRREB
